
28 Edinburgh Drive, Nashua, NH 03062
Local realty services provided by:CENTURY 21 McLennan & Company
28 Edinburgh Drive,Nashua, NH 03062
$519,900
- 3 Beds
- 2 Baths
- 1,720 sq. ft.
- Single family
- Coming Soon
Upcoming open houses
- Sat, Oct 2412:00 pm - 02:00 pm
Listed by: maurice robichaud
Office: arris realty603-966-3409
MLS#:5114815
Source:PrimeMLS
Price summary
- Price:$519,900
- Price per sq. ft.:$245.24
About this home
COMING SOON – OPEN HOUSE SATURDAY, OCTOBER 24TH, 12:00–2:00 PM! SHOWINGS BEGIN AT THE OPEN HOUSE! Welcome to 28 Edinburgh Drive in Nashua! This inviting raised ranch offers 2 bathrooms and a versatile floor plan with plenty of room to relax, entertain, and make it your own. The main level features comfortable living spaces, while the three-season porch provides the perfect spot to enjoy your morning coffee, unwind after a long day, or gather with family and friends. The lower level offers additional living and entertaining space, complete with a spacious recreation room, bar area, and a dedicated basement work area with additional storage space, ideal for hobbies, projects, and organization. Whether you're hosting gatherings, looking for a home office, or simply need room to spread out, this home offers flexibility to fit your lifestyle. Conveniently located in Nashua with easy access to shopping, dining, and major commuter routes. Don't miss your opportunity! Join us for the first showings at the Open House on Saturday, October 24th, from 12:00–2:00 PM. No showings prior to the Open House. Please note: Tax records reflect the property as a 4-bedroom home. The former lower-level bedroom has been repurposed to provide additional flexible living space....
Contact an agent
Home facts
- Year built:1968
- Listing ID #:5114815
- Updated:October 20, 2026 at 11:34 AM
Rooms and interior
- Bedrooms:3
- Total bathrooms:2
- Full bathrooms:1
- Rooms Total:7
- Flooring:Carpet
- Kitchen Description:Dishwasher, Refrigerator
- Basement Description:Concrete, Exterior Access, Partially Finished, Storage Space, Walk-up
- Living area:1,720 sq. ft.
Heating and cooling
- Heating:Forced Air
Structure and exterior
- Roof:Asphalt Shingle
- Year built:1968
- Building area:1,720 sq. ft.
- Lot area:0.31 Acres
- Levels:1 Story
Utilities
- Sewer:Public Available
Finances and disclosures
- Price:$519,900
- Price per sq. ft.:$245.24
- Tax amount:$7,737 (2025)
Features and amenities
- Appliances:Refrigerator, Washer
- Laundry features:Dryer, Washer
- Amenities:Circuit Breaker(s)
Parking
- Parking description:Paved Driveway
 Copyright 2026 Prime MLS, Inc. All rights reserved. This information is deemed reliable, but not guaranteed. The data relating to real estate displayed on this Site comes in part from the IDX Program of Prime MLS. The information being provided is for consumers’ personal, noncommercial use and may not be used for any purpose other than to identify prospective properties consumers may be interested in purchasing. Data last updated October 20, 2026 NH_NNEREN Member Broker: Janet McLennan
New listings near 28 Edinburgh Drive
- Coming Soon
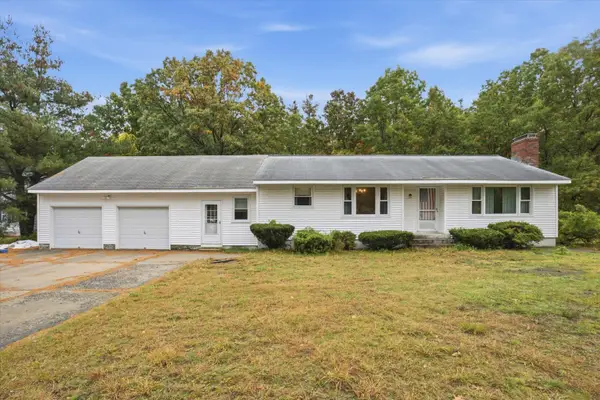 $480,000Coming Soon3 beds 1 baths1,255 sq. ft.
6 Gendron Street, Nashua, NH 03062
MLS# 5114920Listed by: KELLER WILLIAMS REALTY METRO-CONCORD - Coming SoonOpen Sat, 11am to 1pm
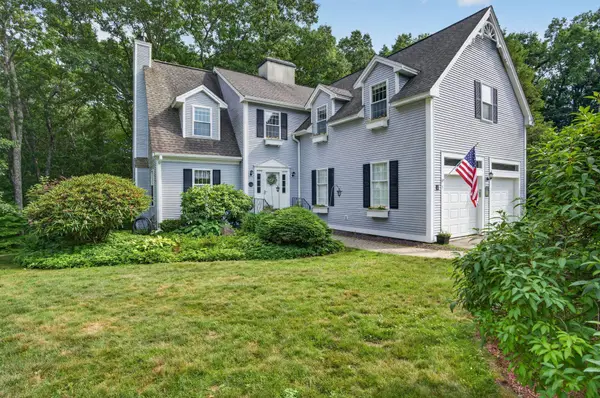 $750,000Coming Soon3 beds 4 baths3,344 sq. ft.
5 Suffolk Park, Nashua, NH 03063
MLS# 5114771Listed by: EXP REALTY - Coming SoonOpen Sun, 1 to 3pm
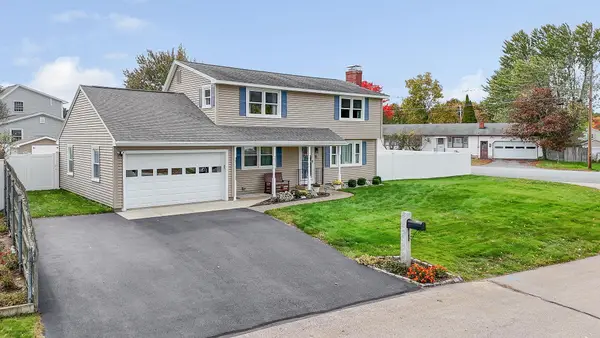 $600,000Coming Soon4 beds 2 baths1,927 sq. ft.
8 Aztec Road, Nashua, NH 03063
MLS# 5114780Listed by: BHGRE MASIELLO NASHUA - Coming Soon
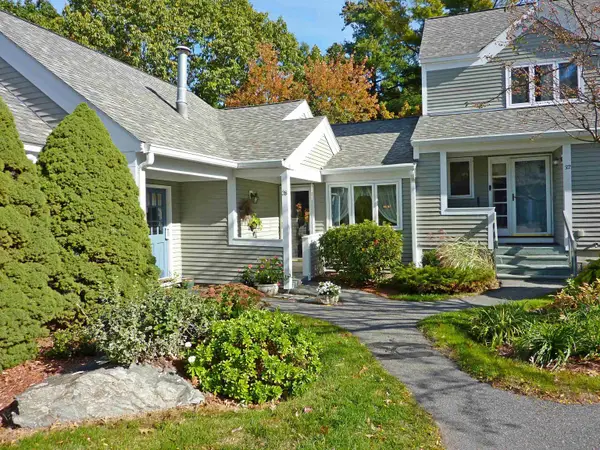 $459,900Coming Soon2 beds 2 baths1,229 sq. ft.
28 Heather Court, Nashua, NH 03062
MLS# 5114723Listed by: BHGRE MASIELLO NASHUA - Coming SoonOpen Thu, 12 to 1:30pm
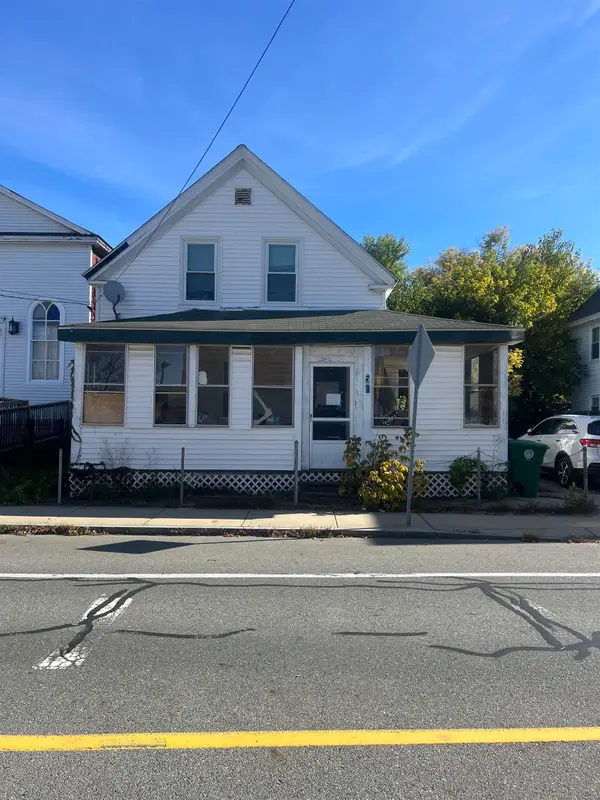 $310,000Coming Soon5 beds 2 baths1,487 sq. ft.
50 Palm Street, Nashua, NH 03060
MLS# 5114743Listed by: RUNE STONE REALTY - Coming Soon
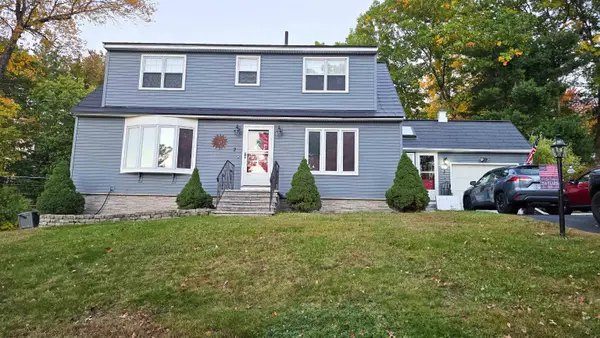 $579,900Coming Soon3 beds 2 baths2,408 sq. ft.
2 Oakdale Avenue, Nashua, NH 03062
MLS# 5114490Listed by: BEST BROKERS REALTY, LLC - New
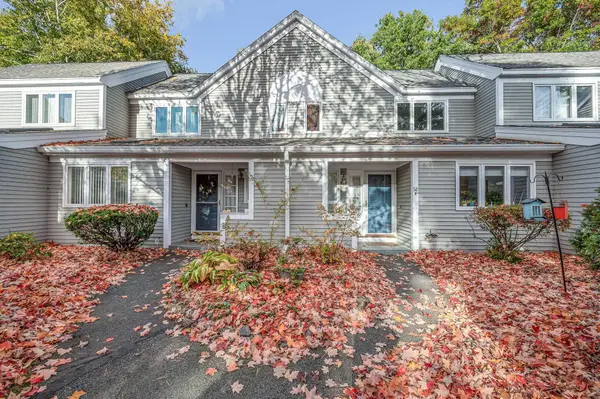 $470,000Active2 beds 3 baths1,915 sq. ft.
58 Laurel Court #299, Nashua, NH 03062
MLS# 5114884Listed by: COLDWELL BANKER REALTY NASHUA - Open Wed, 4 to 6pmNew
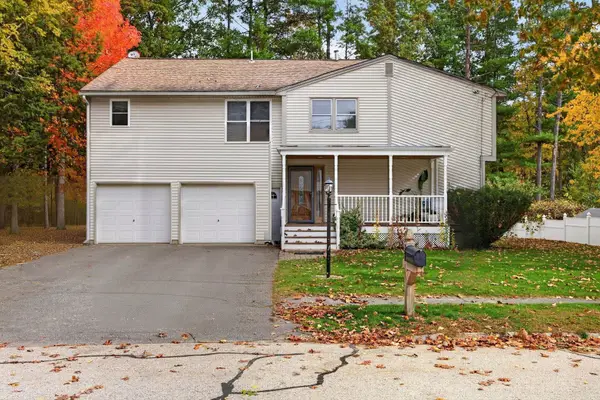 $699,900Active7 beds 3 baths2,752 sq. ft.
9 Bradford Street, Nashua, NH 03063
MLS# 5114842Listed by: BHHS VERANI NASHUA - New
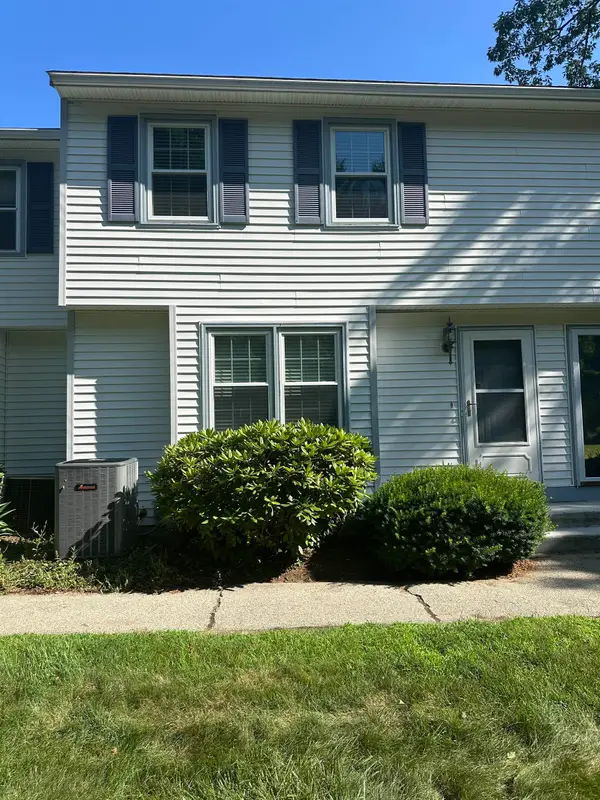 $419,900Active2 beds 2 baths1,228 sq. ft.
6 Lochmere Lane #367, Nashua, NH 03063
MLS# 5114751Listed by: RE/MAX INNOVATIVE PROPERTIES - WINDHAM


Protect your home and budget from life's surprises with an Assurant Home Warranty, backed by a partner that supports you through every step of homeownership. Explore Plans.
©2026 Century 21 Real Estate LLC. All rights reserved. CENTURY 21®, the CENTURY 21 Logo and C21® are service marks owned by Century 21 Real Estate LLC. Century 21 Real Estate LLC fully supports the principles of the Fair Housing Act and the Equal Opportunity Act. Each office is independently owned and operated. Listing information is deemed reliable but not guaranteed accurate.