
3 Roedean Drive #104, Nashua, NH 03063
Local realty services provided by:CENTURY 21 Farm & Forest
3 Roedean Drive #104,Nashua, NH 03063
$225,000
- - Beds
- 1 Baths
- 405 sq. ft.
- Condominium
- Active
Listed by: virginia kazlouskas gregory
Office: harmony r.e. inc.603-883-8840
MLS#:5102624
Source:PrimeMLS
Price summary
- Price:$225,000
- Price per sq. ft.:$555.56
- Monthly HOA dues:$248
About this home
Stop renting and start building equity. Enjoy the benefits of homeownership with a low maintenance condo that gives you more time to enjoy the things you love instead of spending time on home maintenance. Welcome to 3 Roedean Dr. #104 in Nashua's desirable Knightsbridge Arms! This move-in ready studio condo offers an excellent opportunity for affordable homeownership in a convenient location. This bright, open concept home features an efficient layout designed to maximize every square foot. Enjoy the convenience of first floor living, a balcony, and the added value of a detached garage. With a low maintenance lifestyle, professionally managed association, and community amenities, you can spend more time enjoying life and less time on exterior upkeep. Knightsbridge Arms features two in-ground swimming pools, tennis and basketball courts, a playground, first floor laundry, and community improvements including new driveways and walkways currently in progress. Conveniently located just minutes from Route 3, shopping, restaurants, Mine Falls Park, and everyday conveniences, this home offers an affordable way to enjoy all that Nashua has to offer. Schedule your showing today and discover the comfort, convenience, and value of condo living at Knightsbridge Arms!...
Contact an agent
Home facts
- Year built:1987
- Listing ID #:5102624
- Added:45 day(s) ago
- Updated:September 14, 2026 at 11:13 AM
Rooms and interior
- Total bathrooms:1
- Full bathrooms:1
- Rooms Total:2
- Flooring:Laminate, Vinyl
- Kitchen Description:Dishwasher, Refrigerator
- Living area:405 sq. ft.
Heating and cooling
- Cooling:Central AC
- Heating:Hot Air
Structure and exterior
- Roof:Asphalt Shingle
- Year built:1987
- Building area:405 sq. ft.
- Levels:1 Story
Schools
- High school:Nashua High School North
- Middle school:Pennichuck Junior High School
- Elementary school:Birch Hill Elementary
Utilities
- Sewer:Public Available
Finances and disclosures
- Price:$225,000
- Price per sq. ft.:$555.56
- Tax amount:$2,465 (2025)
Features and amenities
- Appliances:Exhaust Fan, Refrigerator
- Amenities:Circuit Breaker(s)
Parking
- Parking description:Common/Shared, Paved Driveway
- Garage spaces:1
 Copyright 2026 Prime MLS, Inc. All rights reserved. This information is deemed reliable, but not guaranteed. The data relating to real estate displayed on this Site comes in part from the IDX Program of Prime MLS. The information being provided is for consumers’ personal, noncommercial use and may not be used for any purpose other than to identify prospective properties consumers may be interested in purchasing. Data last updated September 14, 2026 NH_NNEREN Member Broker: Nicholas Maclure
New listings near 3 Roedean Drive #104
- Coming SoonOpen Sat, 11am to 12:30pm
 $500,000Coming Soon3 beds 2 baths2,084 sq. ft.
14 Bloomingdale Drive, Nashua, NH 03064
MLS# 5109299Listed by: KELLER WILLIAMS REALTY-METROPOLITAN - New
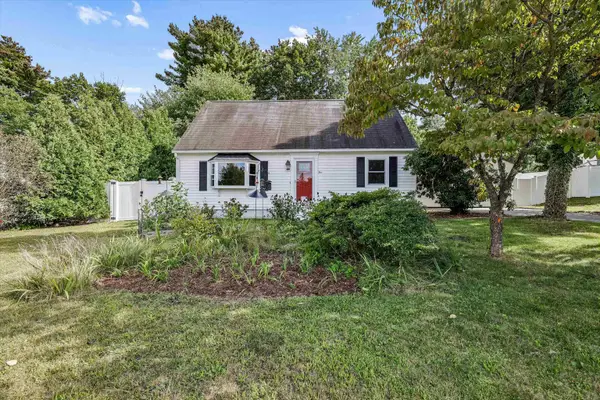 $515,000Active3 beds 2 baths1,900 sq. ft.
4 Cheyenne Drive, Nashua, NH 03063
MLS# 5109528Listed by: KELLER WILLIAMS REALTY-METROPOLITAN - Open Sat, 10am to 2pmNew
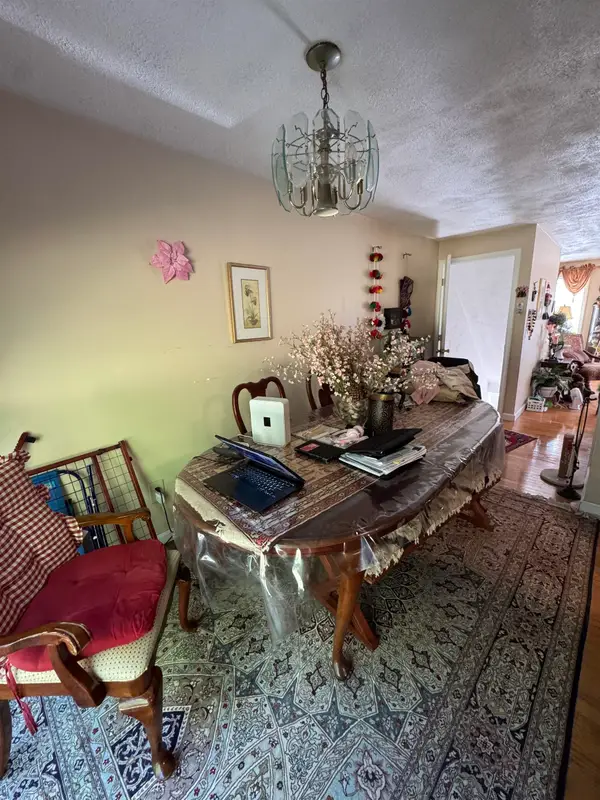 $385,000Active2 beds 2 baths1,152 sq. ft.
36 Hawkstead Hollow, Nashua, NH 03063
MLS# 5109537Listed by: KW COASTAL AND LAKES & MOUNTAINS REALTY - New
 $675,000Active4 beds 3 baths2,464 sq. ft.
5 Meredith Drive, Nashua, NH 03063
MLS# 5109490Listed by: RE/MAX INNOVATIVE PROPERTIES - New
 $599,900Active3 beds 2 baths1,920 sq. ft.
160 Daniel Webster Highway, Nashua, NH 03060
MLS# 5109453Listed by: COLDWELL BANKER REALTY WESTFORD MA - New
 $479,900Active3 beds 1 baths1,104 sq. ft.
6 Galway Road, Nashua, NH 03062
MLS# 5109424Listed by: ROUSSEL REALTY, LLC - New
 $499,900Active3 beds 2 baths1,355 sq. ft.
7 Wood Street, Nashua, NH 03064
MLS# 5109430Listed by: MONUMENT REALTY - New
 $549,900Active4 beds 2 baths1,950 sq. ft.
23-25 Grand Avenue, Nashua, NH 03060
MLS# 5109322Listed by: COLDWELL BANKER REALTY NASHUA - New
 $185,000Active-- beds 1 baths332 sq. ft.
6 Strawberry Bank Road #5, Nashua, NH 03062
MLS# 5109184Listed by: KELLER WILLIAMS REALTY/MERRIMACK VALLEY - New
 $485,000Active3 beds 1 baths1,444 sq. ft.
16 Hillside Drive, Nashua, NH 03064
MLS# 5109150Listed by: DUSTON LEDDY REAL ESTATE


Protect your home and budget from life's surprises with an Assurant Home Warranty, backed by a partner that supports you through every step of homeownership. Explore Plans.
©2026 Century 21 Real Estate LLC. All rights reserved. CENTURY 21®, the CENTURY 21 Logo and C21® are service marks owned by Century 21 Real Estate LLC. Century 21 Real Estate LLC fully supports the principles of the Fair Housing Act and the Equal Opportunity Act. Each office is independently owned and operated. Listing information is deemed reliable but not guaranteed accurate.