
3 Tracey Avenue, Nashua, NH 03063
Local realty services provided by:CENTURY 21 TheOne
3 Tracey Avenue,Nashua, NH 03063
$500,000
- 3 Beds
- 3 Baths
- - sq. ft.
- Condominium
- Sold
Listed by: d'ann true, stephanie murphy
Office: keller williams realty-metropolitan603-232-8282
MLS#:5100141
Source:PrimeMLS
Sorry, we are unable to map this address
Price summary
- Price:$500,000
- Monthly HOA dues:$435
About this home
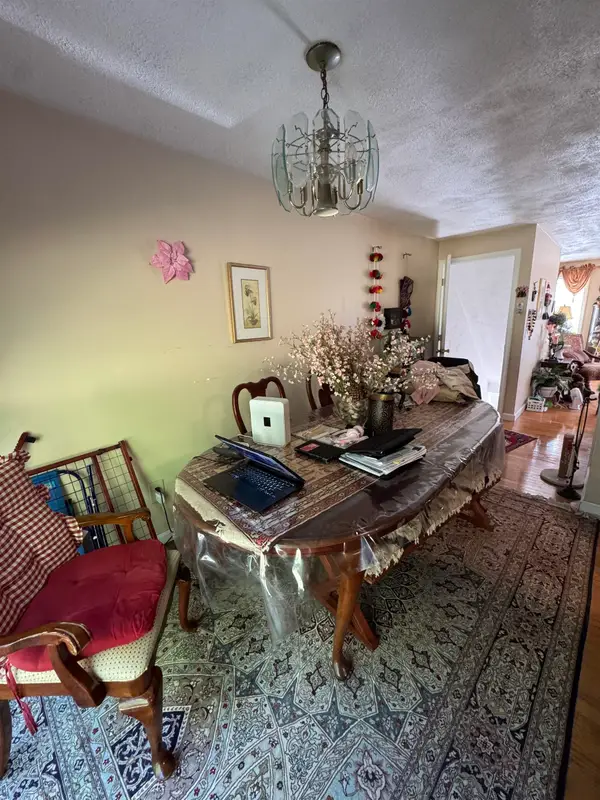
Lovely detached condo in highly desirable Country Hill Estates. This wonderful home is ready for its new owners to enjoy. On the main level you'll find a large eat-in kitchen with granite countertops and stainless steel appliances. There is plenty of kitchen cabinet space and a large walk-in pantry. Hardwood floors throughout this level lead you to the dining room, which connects to the spacious living room. A beautiful glass pocket door can separate these rooms for privacy. On the main level you will also find an updated 1/2 bath. Heading up to the second floor is the large master bedroom with 2 closets: one large walk-in and the other with built-in shelves. The spacious updated ensuite bathroom has a large walk-in tiled shower, double sinks, and a linen closet. Also on this level are 2 more bedrooms, both with ceiling fans and a full updated bath. On the lower level of the home you'll find the basement with two finished areas for additional space. Could be used as an office, playroom, home gym and/or workshop. There is also plenty of storage on this level. Stay cool and comfortable all summer long thanks to the home's central air conditioning. Connected to public water, sewer, and natural gas, this home combines efficiency & ease of ownership. Country Hill Estates association offers low maintenance living with landscaping, snow removal (sidewalks and driveways too!), and trash pick up included in the monthly fee. The association also takes care of exterior siding, deck, and roof maintenance. Spend less time on upkeep and just enjoy!! Some amenities include in-ground pool, tennis court, and clubhouse. Pets are allowed in the development. Conveniently located near walking trails, Mines Falls Park, restaurants, and stores. Great commuter location with easy access to Route 3 (Everett Turnpike) and 101A. This home is a must see! Schedule your showing today!...
Contact an agent
Home facts
- Year built:1985
- Subdivision & Development:Country Hill Estates
- Listing ID #:5100141
- Added:58 day(s) ago
- Updated:September 13, 2026 at 06:29 AM
Rooms and interior
- Bedrooms:3
- Total bathrooms:3
- Full bathrooms:2
- Rooms Total:5
- Flooring:Carpet, Hardwood, Tile
- Kitchen Description:Dishwasher, Disposal, Microwave, Refrigerator
- Basement Description:Bulkhead, Interior, Storage Space, Unfinished
Heating and cooling
- Cooling:Central AC
- Heating:Forced Air
Structure and exterior
- Roof:Asphalt Shingle
- Year built:1985
- Levels:2 Story
Schools
- High school:Nashua High School North
- Middle school:Pennichuck Junior High School
- Elementary school:Broad Street Elementary
Utilities
- Sewer:Public Available
Finances and disclosures
- Price:$500,000
- Tax amount:$7,059 (2025)
Features and amenities
- Appliances:Refrigerator, Washer
- Laundry features:Dryer, Washer
- Amenities:Circuit Breaker(s)
Parking
- Parking description:Paved Driveway
 Copyright 2026 Prime MLS, Inc. All rights reserved. This information is deemed reliable, but not guaranteed. The data relating to real estate displayed on this Site comes in part from the IDX Program of Prime MLS. The information being provided is for consumers’ personal, noncommercial use and may not be used for any purpose other than to identify prospective properties consumers may be interested in purchasing. Data last updated September 13, 2026
New listings near 3 Tracey Avenue
- Coming SoonOpen Sat, 11am to 12:30pm
 $500,000Coming Soon3 beds 2 baths2,084 sq. ft.
14 Bloomingdale Drive, Nashua, NH 03064
MLS# 5109299Listed by: KELLER WILLIAMS REALTY-METROPOLITAN - New
 $385,000Active2 beds 2 baths1,152 sq. ft.
36 Hawkstead Hollow, Nashua, NH 03063
MLS# 5109537Listed by: KW COASTAL AND LAKES & MOUNTAINS REALTY - Open Sun, 10am to 12pmNew
 $675,000Active4 beds 3 baths2,464 sq. ft.
5 Meredith Drive, Nashua, NH 03063
MLS# 5109490Listed by: RE/MAX INNOVATIVE PROPERTIES - New
 $599,900Active3 beds 2 baths1,920 sq. ft.
160 Daniel Webster Highway, Nashua, NH 03060
MLS# 5109453Listed by: COLDWELL BANKER REALTY WESTFORD MA - Open Sun, 11am to 1pmNew
 $479,900Active3 beds 1 baths1,104 sq. ft.
6 Galway Road, Nashua, NH 03062
MLS# 5109424Listed by: ROUSSEL REALTY, LLC - Open Sun, 10am to 12pmNew
 $499,900Active3 beds 2 baths1,355 sq. ft.
7 Wood Street, Nashua, NH 03064
MLS# 5109430Listed by: MONUMENT REALTY - New
 $549,900Active4 beds 2 baths1,950 sq. ft.
23-25 Grand Avenue, Nashua, NH 03060
MLS# 5109322Listed by: COLDWELL BANKER REALTY NASHUA - New
 $185,000Active-- beds 1 baths332 sq. ft.
6 Strawberry Bank Road #5, Nashua, NH 03062
MLS# 5109184Listed by: KELLER WILLIAMS REALTY/MERRIMACK VALLEY - New
 $485,000Active3 beds 1 baths1,444 sq. ft.
16 Hillside Drive, Nashua, NH 03064
MLS# 5109150Listed by: DUSTON LEDDY REAL ESTATE - Open Sun, 12 to 1:30pmNew
 $599,000Active4 beds 1 baths1,937 sq. ft.
15 New Street, Nashua, NH 03060
MLS# 5109120Listed by: RE/MAX INNOVATIVE PROPERTIES


Protect your home and budget from life's surprises with an Assurant Home Warranty, backed by a partner that supports you through every step of homeownership. Explore Plans.
©2026 Century 21 Real Estate LLC. All rights reserved. CENTURY 21®, the CENTURY 21 Logo and C21® are service marks owned by Century 21 Real Estate LLC. Century 21 Real Estate LLC fully supports the principles of the Fair Housing Act and the Equal Opportunity Act. Each office is independently owned and operated. Listing information is deemed reliable but not guaranteed accurate.