
30 Paxton Terrace, Nashua, NH 03064
Local realty services provided by:CENTURY 21 North East
Listed by: jesse jeanCell: 603-554-7311
Office: realty one group reliant603-490-4743
MLS#:5107457
Source:PrimeMLS
Price summary
- Price:$350,000
- Price per sq. ft.:$216.85
- Monthly HOA dues:$100
About this home
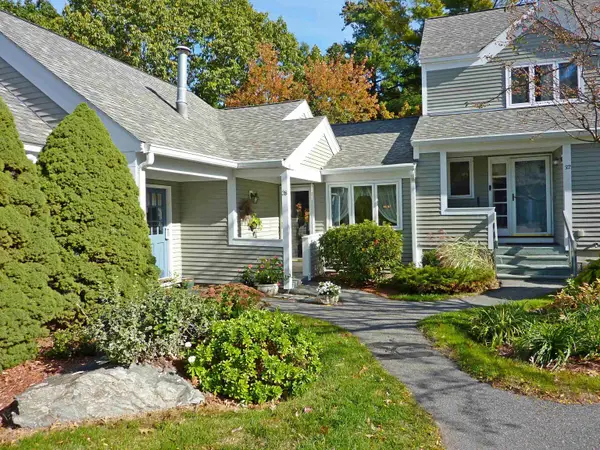
BACK ON THE MARKET. Looking for a 3-bedroom home in Nashua, NH under $400,000? Discover 30 Paxton Terrace, an updated condex offering approximately 1,614 square feet of finished living space for $350,000, with a $100 monthly condo fee. Set on a dead-end street, this 3-bedroom, 1.5-bath home features fresh paint, new flooring, all-new stainless steel kitchen appliances, and recent main-bath updates. The main floor includes living and dining areas and a convenient half bath. Upstairs, three bedrooms and a full bath keep sleeping spaces separate from everyday activities. The finished walk-out lower level adds flexible space to spread out, with buyers to verify permitted use and egress. A large rear deck offers room to relax outdoors, while the carport provides covered parking. The monthly condo fee covers water, sewer, and one-half of the master insurance. Enjoy convenient access to Amherst Street shopping, downtown Nashua, and Route 3. See how the layout and extra space fit your needs. Schedule your private showing today, easy to show, with a quick closing possible....
Contact an agent
Home facts
- Year built:1975
- Listing ID #:5107457
- Added:53 day(s) ago
- Updated:October 24, 2026 at 11:28 AM
Rooms and interior
- Bedrooms:3
- Total bathrooms:2
- Full bathrooms:1
- Rooms Total:6
- Flooring:Vinyl Plank
- Kitchen Description:Dishwasher, Microwave, Refrigerator
- Basement Description:Walkout
- Living area:1,614 sq. ft.
Heating and cooling
- Heating:Hot Water
Structure and exterior
- Roof:Asphalt Shingle
- Year built:1975
- Building area:1,614 sq. ft.
- Lot area:0.06 Acres
- Levels:2 Story
Schools
- High school:Nashua High School North
- Middle school:Pennichuck Junior High School
- Elementary school:Amherst Street Elementary Sch
Utilities
- Sewer:Public Available
Finances and disclosures
- Price:$350,000
- Price per sq. ft.:$216.85
Features and amenities
- Appliances:Refrigerator
- Amenities:Circuit Breaker(s)
Parking
- Parking description:Paved Driveway
- Garage spaces:1
 Copyright 2026 Prime MLS, Inc. All rights reserved. This information is deemed reliable, but not guaranteed. The data relating to real estate displayed on this Site comes in part from the IDX Program of Prime MLS. The information being provided is for consumers’ personal, noncommercial use and may not be used for any purpose other than to identify prospective properties consumers may be interested in purchasing. Data last updated October 24, 2026 NH_NNEREN Member Broker: Stacie Callan
New listings near 30 Paxton Terrace
- Coming Soon
 $779,900Coming Soon3 beds 3 baths2,080 sq. ft.
32 Farmington Road, Nashua, NH 03060
MLS# 5115044Listed by: MFH REALTY - Coming Soon
 $459,900Coming Soon2 beds 2 baths1,229 sq. ft.
28 Heather Court, Nashua, NH 03062
MLS# 5114723Listed by: BHGRE MASIELLO NASHUA - Open Sun, 11am to 1pmNew
 $425,000Active2 beds 2 baths1,572 sq. ft.
15 Windemere Way, Nashua, NH 03063
MLS# 5115514Listed by: BHHS VERANI BEDFORD - Open Sat, 12 to 2pmNew
 $595,000Active4 beds 3 baths1,930 sq. ft.
5 Jake Drive, Nashua, NH 03063
MLS# 5115451Listed by: RE/MAX INNOVATIVE PROPERTIES - New
 $149,900Active2 beds 1 baths720 sq. ft.
5 Shadycrest Drive, Nashua, NH 03062
MLS# 5115464Listed by: WWW.HOMEZU.COM - Open Sat, 10am to 12pmNew
 $625,000Active3 beds 3 baths2,381 sq. ft.
3 Ivy Lane, Nashua, NH 03063
MLS# 5115468Listed by: KELLER WILLIAMS REALTY METRO-CONCORD - Open Sat, 12 to 2pmNew
 $489,900Active4 beds 2 baths1,606 sq. ft.
33 Prescott Street, Nashua, NH 03064
MLS# 5115312Listed by: EXP REALTY - Open Sat, 10am to 12pmNew
 $949,900Active4 beds 4 baths3,020 sq. ft.
38 Bell Street, Nashua, NH 03064
MLS# 5115317Listed by: KELLER WILLIAMS GATEWAY REALTY - Open Sat, 10am to 12pmNew
 $689,900Active4 beds 3 baths1,976 sq. ft.
10 Chaucer Road, Nashua, NH 03062
MLS# 5115402Listed by: HOMESMART SUCCESS REALTY LLC - New
 $145,900Active0.11 Acres
L Burke Street #Tract 1, Nashua, NH 03060
MLS# 5115359Listed by: BHHS VERANI LONDONDERRY


Protect your home and budget from life's surprises with an Assurant Home Warranty, backed by a partner that supports you through every step of homeownership. Explore Plans.
©2026 Century 21 Real Estate LLC. All rights reserved. CENTURY 21®, the CENTURY 21 Logo and C21® are service marks owned by Century 21 Real Estate LLC. Century 21 Real Estate LLC fully supports the principles of the Fair Housing Act and the Equal Opportunity Act. Each office is independently owned and operated. Listing information is deemed reliable but not guaranteed accurate.