
33 Ross Street, Nashua, NH 03060
Local realty services provided by:CENTURY 21 Barbara Patterson
33 Ross Street,Nashua, NH 03060
$449,000
- 3 Beds
- 1 Baths
- - sq. ft.
- Single family
- Sold
Listed by: gregory mccarthy
Office: keller williams realty-metropolitan603-232-8282
MLS#:5093618
Source:PrimeMLS
Sorry, we are unable to map this address
Price summary
- Price:$449,000
About this home
For the first time, this well cared for South Nashua home is available for sale. Conveniently located just minutes from Exit 5 on Route 3 and right around the corner from Sandy Pond Neighborhood Park and walking loop, this home offers both comfort and convenience. Gleaming hardwood floors welcome you into the bright and sunny living room, which flows nicely into the spacious eat-in kitchen. A special bonus is the rear family room addition, featuring a wood ceiling with exposed beams, a bar area, and a wood-burning fireplace. The bedrooms are similar in size, with the two larger bedrooms offering double closets. One of the true highlights of this home is its major mechanical updates. The boiler with separate holding tank is only 6 months young, and a new 200 amp circuit breaker panel was just added last month. Over the years, the windows have been replaced with updated vinyl windows, and the roof appears to have many years left. The basement offers approximately 960 square feet of additional potential space, ready to be finished if desired. Outside, enjoy warm summer evenings relaxing in the screened-in porch overlooking the backyard. The partially fenced yard is perfect for those who want space for pets, play, gardening, or simply enjoying the outdoors. A wonderful opportunity in a great neighborhood. Open house scheduled Saturday, June 13th 11am-12:30pm....
Contact an agent
Home facts
- Year built:1956
- Listing ID #:5093618
- Added:53 day(s) ago
- Updated:August 02, 2026 at 06:50 AM
Rooms and interior
- Bedrooms:3
- Total bathrooms:1
- Full bathrooms:1
- Rooms Total:6
- Flooring:Carpet, Hardwood, Tile
- Kitchen Description:Dishwasher, Refrigerator
- Basement Description:Concrete, Interior, Unfinished
Heating and cooling
- Cooling:Wall AC
- Heating:Baseboard, Hot Water, Oil
Structure and exterior
- Year built:1956
- Levels:1 Story
Schools
- High school:Nashua High School South
- Middle school:Fairgrounds Middle School
- Elementary school:Fairgrounds Elementary School
Utilities
- Sewer:Public Available
Finances and disclosures
- Price:$449,000
- Tax amount:$6,909 (2025)
Features and amenities
- Appliances:Refrigerator, Washer
- Laundry features:Dryer, Washer
- Amenities:Circuit Breaker(s)
Parking
- Parking description:Paved Driveway
 Copyright 2026 Prime MLS, Inc. All rights reserved. This information is deemed reliable, but not guaranteed. The data relating to real estate displayed on this Site comes in part from the IDX Program of Prime MLS. The information being provided is for consumers’ personal, noncommercial use and may not be used for any purpose other than to identify prospective properties consumers may be interested in purchasing. Data last updated August 2, 2026 NH_NNEREN Member Broker: Jerry Tatlock
New listings near 33 Ross Street
- Coming Soon
 $565,000Coming Soon3 beds 3 baths
7 Hideaway Road, Nashua, NH 03064
MLS# 5102818Listed by: BHGRE MASIELLO NASHUA - New
 $350,000Active2 beds 2 baths1,008 sq. ft.
124 Cannongate III Road, Nashua, NH 03063
MLS# 5102746Listed by: COLDWELL BANKER REALTY BEDFORD NH - Open Sun, 12 to 2pmNew
 $439,900Active3 beds 1 baths1,012 sq. ft.
490 Broad Street, Nashua, NH 03063
MLS# 5102690Listed by: PURPLE FINCH PROPERTIES - Open Sun, 11am to 1pmNew
 $589,900Active2 beds 2 baths1,150 sq. ft.
14 Pasture Lane #32, Nashua, NH 03062
MLS# 5102693Listed by: RE/MAX INNOVATIVE PROPERTIES - New
 $225,000Active1 beds 1 baths648 sq. ft.
2 Roedean Drive #306, Nashua, NH 03063
MLS# 5102702Listed by: KELLER WILLIAMS REALTY/MERRIMACK VALLEY - Open Sun, 10am to 12pmNew
 $399,900Active2 beds 2 baths1,150 sq. ft.
16 Ledgewood Hills Drive #308, Nashua, NH 03062
MLS# 5102688Listed by: BHHS VERANI NASHUA - New
 $619,900Active4 beds 2 baths1,972 sq. ft.
8-8 1/2 Markar Street, Nashua, NH 03060
MLS# 5102637Listed by: KELLER WILLIAMS GATEWAY REALTY - New
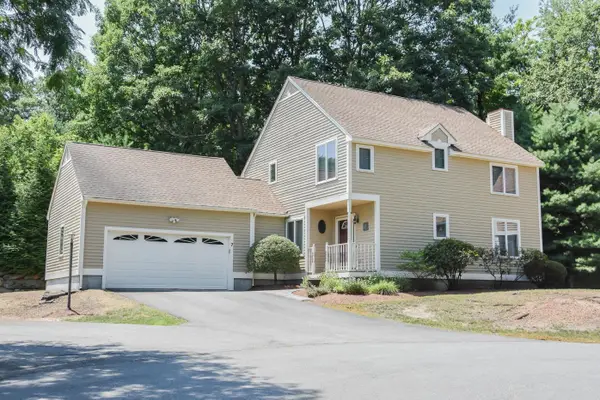 $499,900Active3 beds 3 baths1,934 sq. ft.
7 Casey Circle, Nashua, NH 03063
MLS# 5102641Listed by: KELLER WILLIAMS GATEWAY REALTY - New
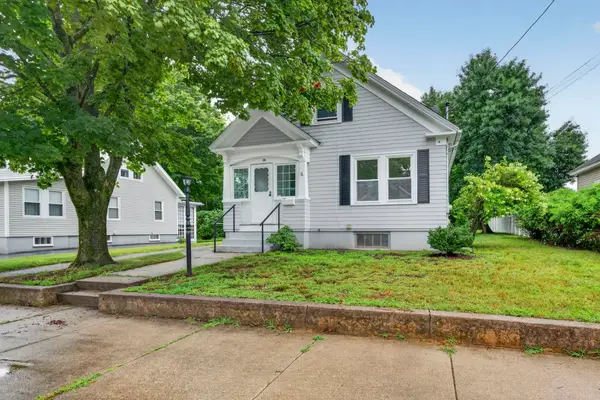 $449,000Active3 beds 1 baths1,123 sq. ft.
68 Marshall Street, Nashua, NH 03060
MLS# 5102645Listed by: MOOR REALTY GROUP, LLC - New
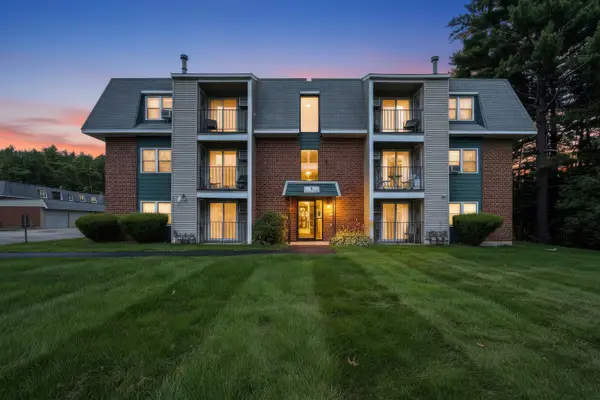 $235,000Active2 beds 1 baths810 sq. ft.
5 Knights Bridge Drive #K208, Nashua, NH 03063
MLS# 5102623Listed by: HARMONY R.E. INC.


Protect your home and budget from life's surprises with an Assurant Home Warranty, backed by a partner that supports you through every step of homeownership. Explore Plans.
©2026 Century 21 Real Estate LLC. All rights reserved. CENTURY 21®, the CENTURY 21 Logo and C21® are service marks owned by Century 21 Real Estate LLC. Century 21 Real Estate LLC fully supports the principles of the Fair Housing Act and the Equal Opportunity Act. Each office is independently owned and operated. Listing information is deemed reliable but not guaranteed accurate.