
36 Georgetown Drive, Nashua, NH 03062
Local realty services provided by:CENTURY 21 Tassinari & Associates, Inc
36 Georgetown Drive,Nashua, NH 03062
$569,900
- 3 Beds
- 3 Baths
- 2,418 sq. ft.
- Condominium
- Active
Listed by: mike peterson
Office: weichert, realtors® - peterson & associates
MLS#:73554430
Source:MLSPIN
Price summary
- Price:$569,900
- Price per sq. ft.:$235.69
- Monthly HOA dues:$520
About this home
BACK ON MARKET! Your second chance at this spectacular home - Buyer's loss is your gain! FULLY-RENOVATED TOWNHOME in a premier south Nashua location. Abutting scenic Sky Meadow Country Club, you will relish the wooded privacy and being surrounded by nature. At the same time this HIGHLY-DESIRABLE END-UNIT provides extra windows for an abundance of natural light. Inside enjoy that coveted “new construction” feel. The entire 2,400 sq.ft. home has been freshly painted from top to bottom, with brand new flooring and modern lighting & fixtures. The sleek Kitchen upgrade includes all NEW STAINLESS STEEL APPLIANCES. Upstairs the huge Primary Suite has 2 large walk-in closets, BEAUTIFUL NEW ENSUITE BATHROOM with roomy walk-in shower and dual vanities, and space for an office or sitting area. The upper level has 2 more Bedrooms and a Full Bath. The finished lower level can be used as a Family/Media Room, office, gym or play area, with direct access to the ATTACHED GARAGE. Beyond the aesthetics, this home provides total peace of mind with newer high-efficiency natural gas furnace and on-demand hot water heater, BRAND NEW CENTRAL AIR, and dual-zone heating and cooling. Truly, as care-free and maintenance-free living as you could wish for! GREAT COMMUTER LOCATION off Exit 1, private yet close to shopping, dining, Nashua Rail Trail, and highly-regarded Bicentennial School. Don’t wait, schedule your private tour today!...
Contact an agent
Home facts
- Year built:2002
- Listing ID #:73554430
- Updated:September 13, 2026 at 11:07 AM
Rooms and interior
- Bedrooms:3
- Total bathrooms:3
- Full bathrooms:2
- Half bathrooms:1
- Rooms Total:7
- Flooring:Carpet, Tile
- Dining Description:Exterior Access, Hardwood, Open Floorplan, Pendant, Remodeled, Slider
- Kitchen Description:Dishwasher, Flooring - Hardwood, Kitchen Island, Lighting - Overhead, Lighting - Pendant, Microwave, Open Floorplan, Pantry, Plumbed For Ice Maker, Range, Refrigerator, Remodeled, Stainless Steel Appliances
- Living area:2,418 sq. ft.
Heating and cooling
- Cooling:2 Cooling Zones, Central Air
- Heating:Forced Air, Natural Gas
- Central air:Yes
Structure and exterior
- Roof:Shingle
- Year built:2002
- Building area:2,418 sq. ft.
- Construction Materials:Frame
- Exterior Features:Patio, Porch, Professional Landscaping, Tennis Court(s)
Schools
- High school:Nashua Hs South
- Middle school:Fairgrounds Ms
- Elementary school:Bicentennial Elementary
Utilities
- Water:Public
- Sewer:Public Sewer
Finances and disclosures
- Price:$569,900
- Price per sq. ft.:$235.69
- Tax amount:$8,651 (2025)
Features and amenities
- Appliances:Dishwasher, Microwave, Range, Refrigerator
- Laundry features:Electric Dryer Hookup, First Floor, In Unit, Lighting - Overhead, Main Level, Pantry, Remodeled, Washer Hookup
- Amenities:Tennis Court(s)
- Pool features:Association, In Ground
Parking
- Total parking spaces:2
- Parking description:Attached, Garage Door Opener, Guest, Paved
- Garage:Yes
- Garage spaces:1
New listings near 36 Georgetown Drive
- Coming Soon
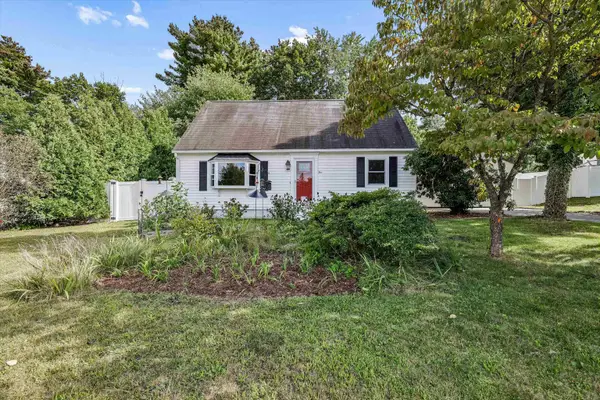 $515,000Coming Soon3 beds 2 baths1,900 sq. ft.
4 Cheyenne Drive, Nashua, NH 03063
MLS# 5109528Listed by: KELLER WILLIAMS REALTY-METROPOLITAN
- Coming SoonOpen Sat, 11am to 12:30pm
 $500,000Coming Soon3 beds 2 baths2,084 sq. ft.
14 Bloomingdale Drive, Nashua, NH 03064
MLS# 5109299Listed by: KELLER WILLIAMS REALTY-METROPOLITAN - New
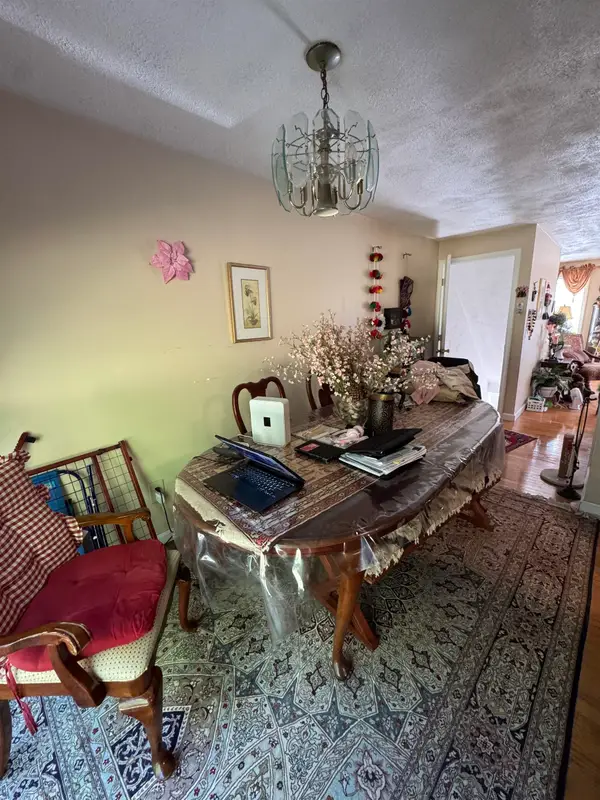 $385,000Active2 beds 2 baths1,152 sq. ft.
36 Hawkstead Hollow, Nashua, NH 03063
MLS# 5109537Listed by: KW COASTAL AND LAKES & MOUNTAINS REALTY - Open Sun, 10am to 12pmNew
 $675,000Active4 beds 3 baths2,464 sq. ft.
5 Meredith Drive, Nashua, NH 03063
MLS# 5109490Listed by: RE/MAX INNOVATIVE PROPERTIES - New
 $599,900Active3 beds 2 baths1,920 sq. ft.
160 Daniel Webster Highway, Nashua, NH 03060
MLS# 5109453Listed by: COLDWELL BANKER REALTY WESTFORD MA - Open Sun, 11am to 1pmNew
 $479,900Active3 beds 1 baths1,104 sq. ft.
6 Galway Road, Nashua, NH 03062
MLS# 5109424Listed by: ROUSSEL REALTY, LLC - Open Sun, 10am to 12pmNew
 $499,900Active3 beds 2 baths1,355 sq. ft.
7 Wood Street, Nashua, NH 03064
MLS# 5109430Listed by: MONUMENT REALTY - New
 $549,900Active4 beds 2 baths1,950 sq. ft.
23-25 Grand Avenue, Nashua, NH 03060
MLS# 5109322Listed by: COLDWELL BANKER REALTY NASHUA - New
 $185,000Active-- beds 1 baths332 sq. ft.
6 Strawberry Bank Road #5, Nashua, NH 03062
MLS# 5109184Listed by: KELLER WILLIAMS REALTY/MERRIMACK VALLEY - New
 $485,000Active3 beds 1 baths1,444 sq. ft.
16 Hillside Drive, Nashua, NH 03064
MLS# 5109150Listed by: DUSTON LEDDY REAL ESTATE


Protect your home and budget from life's surprises with an Assurant Home Warranty, backed by a partner that supports you through every step of homeownership. Explore Plans.
©2026 Century 21 Real Estate LLC. All rights reserved. CENTURY 21®, the CENTURY 21 Logo and C21® are service marks owned by Century 21 Real Estate LLC. Century 21 Real Estate LLC fully supports the principles of the Fair Housing Act and the Equal Opportunity Act. Each office is independently owned and operated. Listing information is deemed reliable but not guaranteed accurate.