52 Main Street #404, Nashua, NH 03064
Local realty services provided by:CENTURY 21 Barbara Patterson
Upcoming open houses
- Fri, Sep 1805:30 pm - 07:00 pm
- Sat, Sep 1910:00 am - 12:00 pm
Listed by: dan childs, drew childsCell: 603-571-8715
Office: exp realty888-398-7062
MLS#:5110144
Source:PrimeMLS
Price summary
- Price:$514,900
- Price per sq. ft.:$389.19
- Monthly HOA dues:$550
About this home
This is the one! Set in the sought-after Jackson Falls community, this 4th-floor riverfront condo at 52 Main Street puts you steps from downtown Nashua, walking distance to Main Street's shops, acclaimed restaurants, cafes, and breweries (including The Peddler's Daughter) and to the Nashua Riverwalk. Built in 2007, this charming 2-bedroom, 2-bath home offers an outstanding and efficient floor plan and effortless single-level, lock-and-leave living, with nothing to do but move in. A central foyer leads into a bright living room with a slider to your private balcony, where tranquil river views set the backdrop for morning coffee or evening relaxation. The large kitchen offers great space for cooking and gathering at the peninsula while a separate dining room provides an elegant setting for entertaining. The primary ensuite features a walk-in closet, in-unit laundry, and a private three-quarter bath. The second bedroom offers flexibility as a guest room, office, or extra living space. Beautiful finishes and abundant natural light throughout, plus central air, forced-hot-air heat, on-floor storage, and one deeded parking space in a heated garage with additional storage opportunity. Beyond your door, enjoy the Heritage Rail Trail, Greeley Park, and Mine Falls Park, year-round events, arts, entertainment and festivals, NH tax-free shopping, and easy Route 3 access to Southern NH and Massachusetts. This is your opportunity for stylish, low-maintenance, walk-to-everything living in one of Nashua's most desirable addresses. Photos may be digitally enhanced. *OH Fri, 9/18 @ 5:30-7:00pm & Sat, 9/19 @ 10:00am-12:00pm....
Contact an agent
Home facts
- Year built:2007
- Listing ID #:5110144
- Updated:September 17, 2026 at 10:33 AM
Rooms and interior
- Bedrooms:2
- Total bathrooms:2
- Full bathrooms:1
- Rooms Total:5
- Flooring:Carpet, Hardwood, Tile
- Kitchen Description:Disposal, Microwave
- Living area:1,323 sq. ft.
Heating and cooling
- Cooling:Central AC
- Heating:Forced Air
Structure and exterior
- Roof:Flat, Membrane
- Year built:2007
- Building area:1,323 sq. ft.
- Levels:1 Story
Schools
- High school:Nashua High School North
- Middle school:Pennichuck Junior High School
- Elementary school:Mt. Pleasant Elementary School
Utilities
- Sewer:Public Available
Finances and disclosures
- Price:$514,900
- Price per sq. ft.:$389.19
- Tax amount:$6,974 (2025)
Features and amenities
- Appliances:Washer
- Laundry features:Dryer, Washer
- Amenities:Circuit Breaker(s)
Parking
- Parking description:Common/Shared, Paved Driveway
- Garage spaces:1
 Copyright 2026 Prime MLS, Inc. All rights reserved. This information is deemed reliable, but not guaranteed. The data relating to real estate displayed on this Site comes in part from the IDX Program of Prime MLS. The information being provided is for consumers’ personal, noncommercial use and may not be used for any purpose other than to identify prospective properties consumers may be interested in purchasing. Data last updated September 17, 2026 NH_NNEREN Member Broker: Jerry Tatlock
New listings near 52 Main Street #404
- Coming SoonOpen Fri, 4:30 to 6:30pm
 $479,900Coming Soon3 beds 1 baths1,678 sq. ft.
11 Victor Avenue, Nashua, NH 03060
MLS# 5110128Listed by: BHGRE MASIELLO NASHUA - Coming SoonOpen Sat, 12 to 2pm

 $450,000Coming Soon3 beds 2 baths1,740 sq. ft.
30 Brook Street, Nashua, NH 03060
MLS# 5110176Listed by: CENTURY 21 NORTH EAST - Coming SoonOpen Sat, 12 to 1:30pm
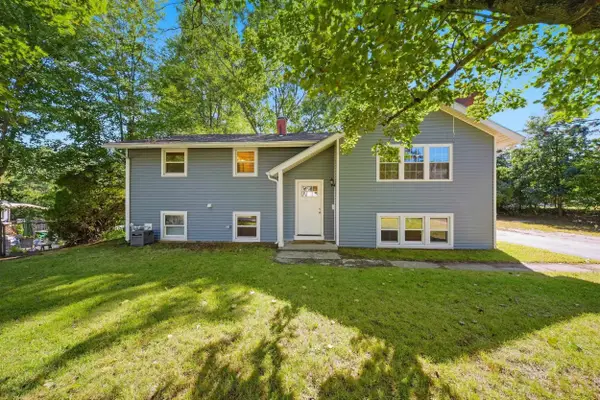 $499,000Coming Soon3 beds 1 baths1,792 sq. ft.
3 Westray Drive, Nashua, NH 03062
MLS# 5109955Listed by: KELLER WILLIAMS REALTY EVOLUTION - Coming Soon
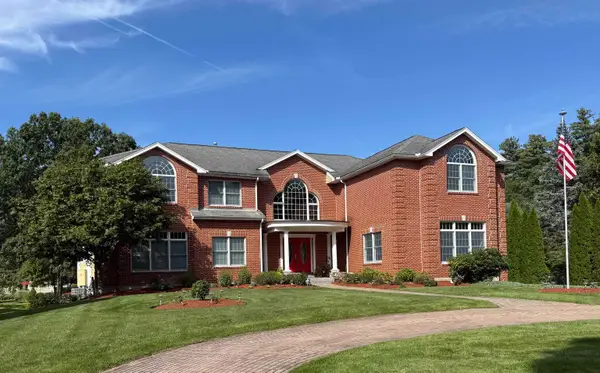 $2,200,000Coming Soon6 beds 6 baths8,736 sq. ft.
5 Crestwood Lane, Nashua, NH 03062
MLS# 5109620Listed by: BHHS VERANI LONDONDERRY - Coming SoonOpen Sat, 1 to 2:30pm
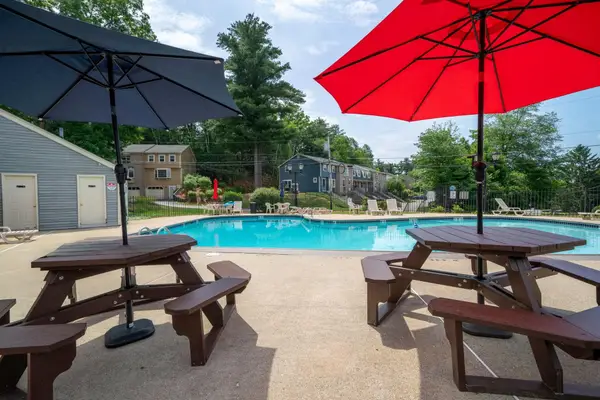 $365,000Coming Soon2 beds 2 baths1,512 sq. ft.
67 Cannongate III Road, Nashua, NH 03063
MLS# 5109635Listed by: KELLER WILLIAMS REALTY-METROPOLITAN - Coming SoonOpen Sat, 11am to 12:30pm
 $500,000Coming Soon3 beds 2 baths2,084 sq. ft.
14 Bloomingdale Drive, Nashua, NH 03064
MLS# 5109299Listed by: KELLER WILLIAMS REALTY-METROPOLITAN - Open Sat, 11am to 12:30pmNew
 $635,000Active4 beds 3 baths2,409 sq. ft.
15 Warton Road, Nashua, NH 03062
MLS# 5110215Listed by: DIPIETRO GROUP REAL ESTATE - New
 $699,000Active2 beds 2 baths2,894 sq. ft.
11 Toby Circle, Merrimack, NH 03054
MLS# 5110164Listed by: ZAHARIAS REAL ESTATE - New
 $149,900Active0.1 Acres
L Brook Street, Nashua, NH 03060
MLS# 5110172Listed by: CENTURY 21 NORTH EAST


Protect your home and budget from life's surprises with an Assurant Home Warranty, backed by a partner that supports you through every step of homeownership. Explore Plans.
©2026 Century 21 Real Estate LLC. All rights reserved. CENTURY 21®, the CENTURY 21 Logo and C21® are service marks owned by Century 21 Real Estate LLC. Century 21 Real Estate LLC fully supports the principles of the Fair Housing Act and the Equal Opportunity Act. Each office is independently owned and operated. Listing information is deemed reliable but not guaranteed accurate.