53 Tenby Drive, Nashua, NH 03062
Local realty services provided by:CENTURY 21 Circa 72
53 Tenby Drive,Nashua, NH 03062
$524,900
- 3 Beds
- 1 Baths
- 1,544 sq. ft.
- Single family
- Active
Upcoming open houses
- Sat, Sep 2611:00 am - 01:00 pm
Listed by: jefri liriano
Office: liriano realty617-685-1515
MLS#:5110904
Source:PrimeMLS
Price summary
- Price:$524,900
- Price per sq. ft.:$252.84
About this home
Open concept ranch on a large corner lot in desirable South Nashua neighborhood. Close to Route 3, great commuter location. Major systems updated including a new central air conditioning unit and high efficiency furnace. The kitchen features granite and a kitchen island with an overhang for barstool seating. Wide plank espresso bamboo hardwood floors throughout. Good sized living room and master bedroom. Two finished rooms in the basement, could be used as a bedroom. Double sinks in the main bathroom. Off the screened porch opens to the large level backyard with a brand new fence, great for dog owners. Double wide driveway easily fits 6 vehicles. Schedule your showing before it's gone! Showings will begin at open house this Sat 09/26/26 from 11 AM to 1 PM. Property will not be shown prior to the open house.
Contact an agent
Home facts
- Year built:1969
- Listing ID #:5110904
- Added:1 day(s) ago
- Updated:September 23, 2026 at 03:53 AM
Rooms and interior
- Bedrooms:3
- Total bathrooms:1
- Full bathrooms:1
- Rooms Total:11
- Flooring:Bamboo, Carpet, Tile
- Kitchen Description:Microwave, Refrigerator
- Basement Description:Finished, Interior
- Living area:1,544 sq. ft.
Heating and cooling
- Cooling:Central AC
- Heating:Forced Air
Structure and exterior
- Roof:Asphalt Shingle
- Year built:1969
- Building area:1,544 sq. ft.
- Lot area:0.27 Acres
- Levels:1 Story
Utilities
- Sewer:Public Available
Finances and disclosures
- Price:$524,900
- Price per sq. ft.:$252.84
- Tax amount:$5,385 (2019)
Features and amenities
- Appliances:Refrigerator
Parking
- Parking description:Paved Driveway
 Copyright 2026 Prime MLS, Inc. All rights reserved. This information is deemed reliable, but not guaranteed. The data relating to real estate displayed on this Site comes in part from the IDX Program of Prime MLS. The information being provided is for consumers’ personal, noncommercial use and may not be used for any purpose other than to identify prospective properties consumers may be interested in purchasing. Data last updated September 23, 2026 NH_NNEREN Member Broker: Stephen DeStefano
New listings near 53 Tenby Drive
- Coming SoonOpen Sat, 11am to 1pm
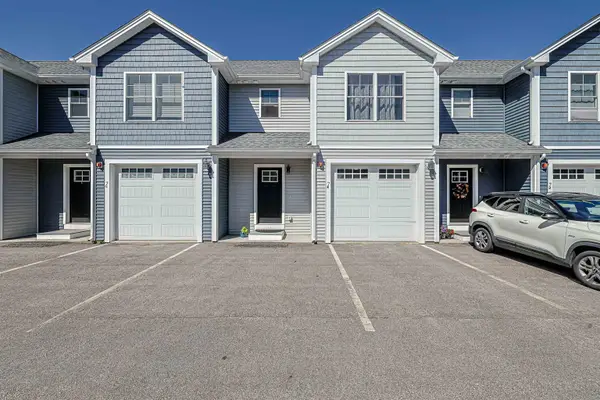 $515,000Coming Soon3 beds 3 baths1,321 sq. ft.
7 Dumaine Avenue #K, Nashua, NH 03063
MLS# 5110490Listed by: REDFIN CORPORATION - New
 $999,999Active4 beds 3 baths3,605 sq. ft.
33 Indian Rock Road, Nashua, NH 03063
MLS# 5110883Listed by: BHG MASIELLO HOLLIS - New
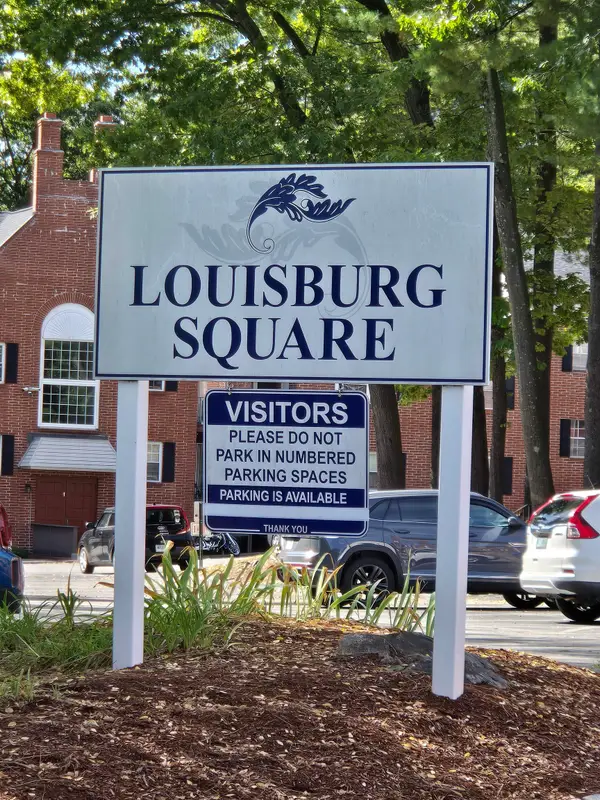 $285,000Active2 beds 2 baths980 sq. ft.
6 Louisburg Square #2, Nashua, NH 03060
MLS# 5110841Listed by: BLACKWOOD PROPERTIES - New
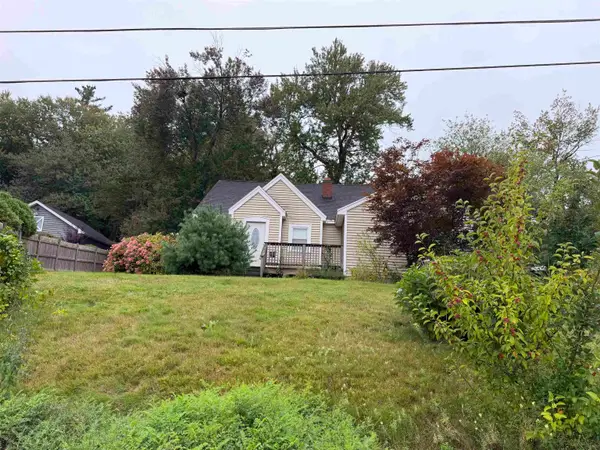
 $350,000Active3 beds 2 baths1,421 sq. ft.
39 Pike Street, Nashua, NH 03062
MLS# 5110733Listed by: CENTURY 21 NORTH EAST - New
 $729,000Active3 beds 3 baths1,800 sq. ft.
6 Swan Street, Nashua, NH 03060
MLS# 5110689Listed by: EXP REALTY - New
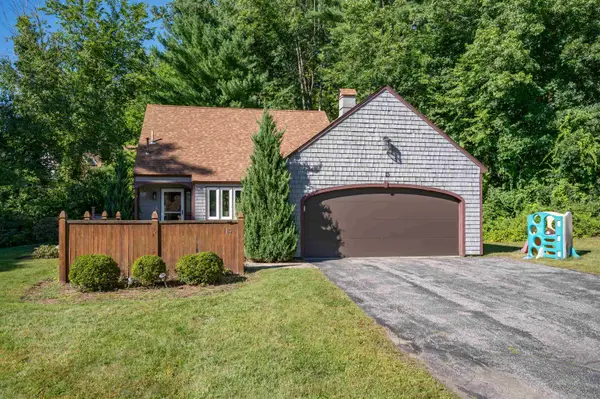 $430,000Active3 beds 2 baths1,575 sq. ft.
15 Crawford Lane, Nashua, NH 03063
MLS# 5110467Listed by: ARRIS REALTY  $599,900Pending3 beds 2 baths1,612 sq. ft.
9 Jolori Lane, Nashua, NH 03062
MLS# 5110320Listed by: REDFIN CORPORATION- New
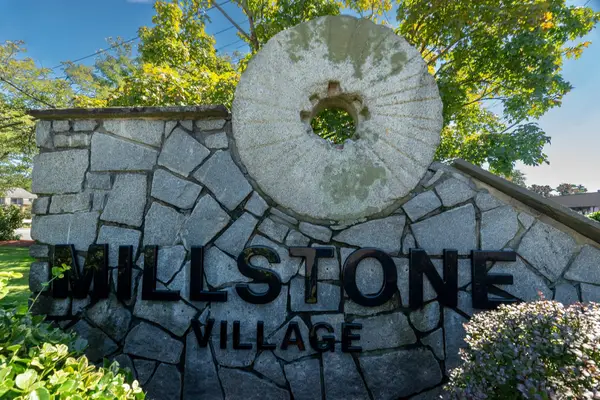 $315,000Active2 beds 2 baths1,303 sq. ft.
9 Blackstone Drive #74, Nashua, NH 03063
MLS# 5110449Listed by: PURPLE FINCH PROPERTIES - Open Thu, 5 to 6pmNew
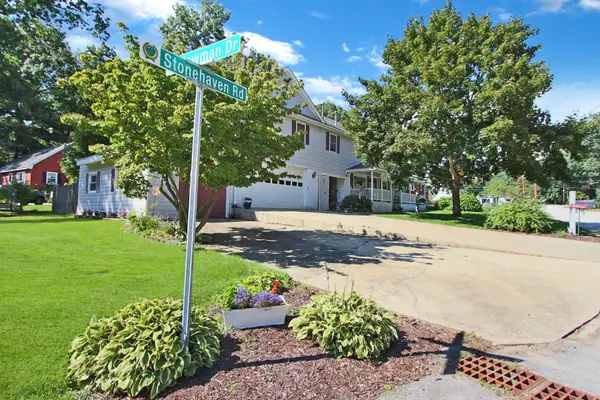 $700,000Active6 beds 4 baths3,440 sq. ft.
12 Stonehaven Road, Nashua, NH 03062
MLS# 5110422Listed by: KELLER WILLIAMS GATEWAY REALTY


Protect your home and budget from life's surprises with an Assurant Home Warranty, backed by a partner that supports you through every step of homeownership. Explore Plans.
©2026 Century 21 Real Estate LLC. All rights reserved. CENTURY 21®, the CENTURY 21 Logo and C21® are service marks owned by Century 21 Real Estate LLC. Century 21 Real Estate LLC fully supports the principles of the Fair Housing Act and the Equal Opportunity Act. Each office is independently owned and operated. Listing information is deemed reliable but not guaranteed accurate.