
56 Timberline Drive, Nashua, NH 03062
Local realty services provided by:CENTURY 21 McLennan & Company
Listed by: jennifer marquis
Office: lpt realty877-366-2213
MLS#:5087650
Source:PrimeMLS
Price summary
- Price:$725,000
- Price per sq. ft.:$250.69
About this home
New Listing Alert in Nashua! Welcome to this beautifully maintained 4-bedroom, 3-bath Colonial nestled in one of Nashua’s most desirable neighborhoods! Perfectly positioned for today’s lifestyle, this home offers exceptional convenience with easy access to highways, shopping, dining, schools, and hospitals while still providing the comfort of a peaceful residential setting. Step inside to discover spacious living areas, an inviting layout, and countless updates throughout. With too many upgrades to mention, this home has been thoughtfully cared for and is truly move-in ready for its next owners. The finished lower level offers a versatile bonus/family room complete with a walk-out to the backyard — perfect for entertaining, a playroom, home office, gym, or additional living space. Whether you're hosting gatherings, enjoying quiet evenings at home, or preparing for a new school year, this property offers the perfect backdrop for making lasting memories. Don’t miss the opportunity to settle in just in time for summer and begin your next chapter in this exceptional Nashua home! This one may not last long; so call to schedule your showing today!...
Contact an agent
Home facts
- Year built:1985
- Listing ID #:5087650
- Added:15 day(s) ago
- Updated:May 23, 2026 at 07:28 AM
Rooms and interior
- Bedrooms:4
- Total bathrooms:3
- Full bathrooms:1
- Rooms Total:8
- Flooring:Carpet, Ceramic Tile, Manufactured, Slate/Stone, Wood
- Kitchen Description:Dishwasher, Disposal, Microwave, Refrigerator
- Basement Description:Climate Controlled, Daylight, Exterior Access, Finished, Full, Interior Access, Storage Space, Walkout
- Living area:2,592 sq. ft.
Heating and cooling
- Cooling:Central AC
- Heating:Forced Air
Structure and exterior
- Roof:Asphalt Shingle
- Year built:1985
- Building area:2,592 sq. ft.
- Lot area:0.42 Acres
- Levels:2 Story
Schools
- High school:Nashua High School South
- Middle school:Fairgrounds Middle School
- Elementary school:Bicentennial Elementary School
Utilities
- Sewer:Public Available
Finances and disclosures
- Price:$725,000
- Price per sq. ft.:$250.69
- Tax amount:$10,539 (2025)
Features and amenities
- Appliances:Refrigerator
- Amenities:Circuit Breaker(s), Generator Ready
Parking
- Parking description:Paved Driveway
- Garage spaces:2
 Copyright 2026 Prime MLS, Inc. All rights reserved. This information is deemed reliable, but not guaranteed. The data relating to real estate displayed on this Site comes in part from the IDX Program of Prime MLS. The information being provided is for consumers’ personal, noncommercial use and may not be used for any purpose other than to identify prospective properties consumers may be interested in purchasing. Data last updated May 23, 2026 NH_NNEREN Member Broker: Janet McLennan
New listings near 56 Timberline Drive
- Coming SoonOpen Sat, 12 to 2pm
 $482,500Coming Soon3 beds 2 baths
16 Salisbury Road, Nashua, NH 03064
MLS# 5090538Listed by: KELLER WILLIAMS REALTY-METROPOLITAN - Open Sat, 11am to 1pmNew
 $290,000Active2 beds 2 baths980 sq. ft.
1 Louisburg Square, Nashua, NH 03060
MLS# 5090567Listed by: KELLER WILLIAMS REALTY/MERRIMACK VALLEY - New
 $249,320Active2 beds 2 baths1,008 sq. ft.
22 Kern Drive, Nashua, NH 03060
MLS# 5090537Listed by: REALHOME SERVICES AND SOLUTIONS INC/NH - Open Sat, 11am to 1pmNew
 $449,900Active2 beds 2 baths1,720 sq. ft.
11 Beaujolais Drive, Nashua, NH 03062
MLS# 5090435Listed by: KELLER WILLIAMS REALTY METRO-LONDONDERRY - Open Sat, 1 to 3pmNew
 $550,000Active3 beds 2 baths1,710 sq. ft.
10 Eldorado Circle, Nashua, NH 03062
MLS# 5090373Listed by: KELLER WILLIAMS REALTY-METROPOLITAN - Coming SoonOpen Sat, 10am to 12pm
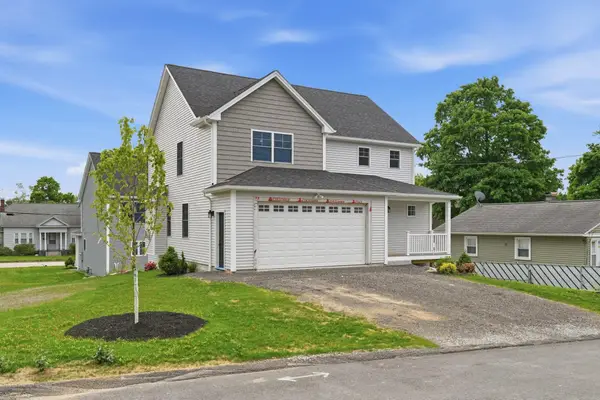 $789,900Coming Soon3 beds 3 baths
7 Buker Street, Nashua, NH 03064
MLS# 5090309Listed by: KELLER WILLIAMS GATEWAY REALTY - Coming SoonOpen Sun, 11am to 1pm
 $489,900Coming Soon4 beds 3 baths
9 Mahogany Drive #106, Nashua, NH 03062
MLS# 5090319Listed by: BHHS VERANI CONCORD - New
 $199,900Active2 beds 1 baths924 sq. ft.
11 Gary Street, Nashua, NH 03062-3569
MLS# 5090340Listed by: BHHS VERANI REALTY METHUEN - Open Sat, 11am to 12:30pmNew
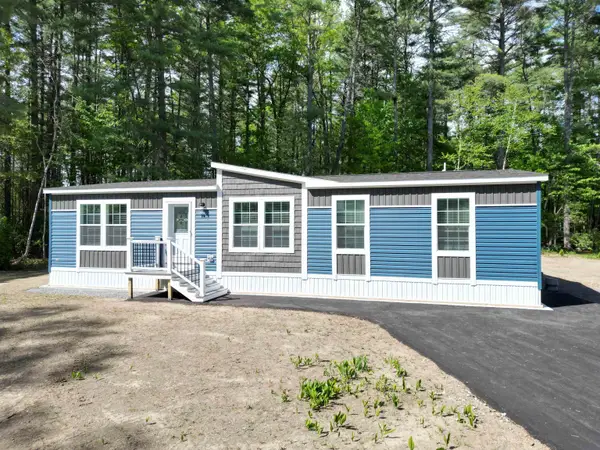 $304,900Active3 beds 2 baths1,387 sq. ft.
14 Mercury Lane, Nashua, NH 03062
MLS# 5090183Listed by: ZAHARIAS REAL ESTATE - New
 $499,900Active2 beds 2 baths1,044 sq. ft.
10 Mountain Laurels Drive #405, Nashua, NH 03062
MLS# 5090236Listed by: LAMACCHIA REALTY, INC.


Protect your home and budget from life's surprises with an Assurant Home Warranty, backed by a partner that supports you through every step of homeownership. Explore Plans.
©2026 Century 21 Real Estate LLC. All rights reserved. CENTURY 21®, the CENTURY 21 Logo and C21® are service marks owned by Century 21 Real Estate LLC. Century 21 Real Estate LLC fully supports the principles of the Fair Housing Act and the Equal Opportunity Act. Each office is independently owned and operated. Listing information is deemed reliable but not guaranteed accurate.