
68 Burke Street, Nashua, NH 03060
Local realty services provided by:CENTURY 21 TheOne
Listed by: karen randkaren.rand@verani.com
Office: bhhs verani londonderry603-434-2377
MLS#:5115364
Source:PrimeMLS
Price summary
- Price:$420,000
- Price per sq. ft.:$194.81
About this home
Welcome to this charming, well-maintained and cozy 2-bedroom Cape in sought after Nashua! Enjoy comfortable living, manageable space, and the opportunity to build equity while making this home your own. The spacious attic offers exciting potential for future expansion, a home office, or additional living space, while the clean, full basement is ready to become your own home gym, hobby room, or extra storage area. Whether you're a first-time buyer, looking to downsize, or searching for a home with room to grow, this property offers flexibility and possibilities to fit your needs. Affordable charm, untapped potential, and the chance to create something truly your own—schedule your showing today before this opportunity is gone!
Contact an agent
Home facts
- Year built:1952
- Listing ID #:5115364
- Added:1 day(s) ago
- Updated:October 24, 2026 at 12:10 PM
Rooms and interior
- Bedrooms:2
- Total bathrooms:1
- Full bathrooms:1
- Rooms Total:4
- Flooring:Laminate, Wood
- Kitchen Description:Refrigerator
- Basement Description:Concrete, Concrete Floor, Interior, Interior Access, Storage Space, Unfinished
- Living area:980 sq. ft.
Heating and cooling
- Cooling:Central AC
- Heating:Hot Air, Oil
Structure and exterior
- Roof:Asphalt Shingle
- Year built:1952
- Building area:980 sq. ft.
- Lot area:0.15 Acres
- Levels:1 Story
Utilities
- Sewer:Public Available
Finances and disclosures
- Price:$420,000
- Price per sq. ft.:$194.81
- Tax amount:$6,333 (2025)
Features and amenities
- Appliances:Refrigerator, Washer
- Laundry features:Dryer, Washer
- Amenities:Circuit Breaker(s)
Parking
- Parking description:Paved Driveway
- Garage spaces:1
 Copyright 2026 Prime MLS, Inc. All rights reserved. This information is deemed reliable, but not guaranteed. The data relating to real estate displayed on this Site comes in part from the IDX Program of Prime MLS. The information being provided is for consumers’ personal, noncommercial use and may not be used for any purpose other than to identify prospective properties consumers may be interested in purchasing. Data last updated October 24, 2026
New listings near 68 Burke Street
- Coming Soon
 $779,900Coming Soon3 beds 3 baths2,080 sq. ft.
32 Farmington Road, Nashua, NH 03060
MLS# 5115044Listed by: MFH REALTY - Coming Soon
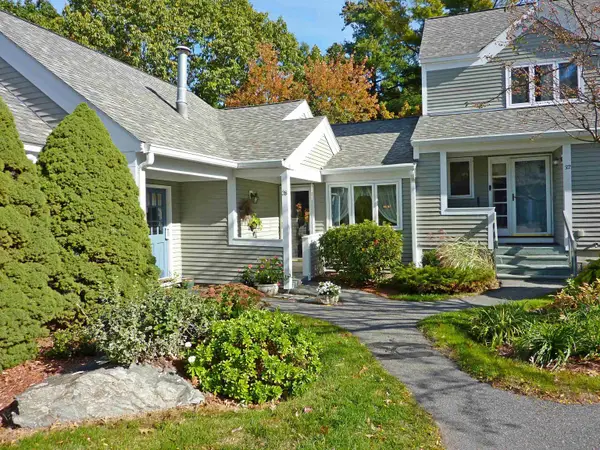 $459,900Coming Soon2 beds 2 baths1,229 sq. ft.
28 Heather Court, Nashua, NH 03062
MLS# 5114723Listed by: BHGRE MASIELLO NASHUA - Open Sun, 11am to 1pmNew
 $425,000Active2 beds 2 baths1,572 sq. ft.
15 Windemere Way, Nashua, NH 03063
MLS# 5115514Listed by: BHHS VERANI BEDFORD - Open Sat, 12 to 2pmNew
 $595,000Active4 beds 3 baths1,930 sq. ft.
5 Jake Drive, Nashua, NH 03063
MLS# 5115451Listed by: RE/MAX INNOVATIVE PROPERTIES - New
 $149,900Active2 beds 1 baths720 sq. ft.
5 Shadycrest Drive, Nashua, NH 03062
MLS# 5115464Listed by: WWW.HOMEZU.COM - Open Sat, 10am to 12pmNew
 $625,000Active3 beds 3 baths2,381 sq. ft.
3 Ivy Lane, Nashua, NH 03063
MLS# 5115468Listed by: KELLER WILLIAMS REALTY METRO-CONCORD - Open Sat, 12 to 2pmNew
 $489,900Active4 beds 2 baths1,606 sq. ft.
33 Prescott Street, Nashua, NH 03064
MLS# 5115312Listed by: EXP REALTY - Open Sat, 10am to 12pmNew
 $949,900Active4 beds 4 baths3,020 sq. ft.
38 Bell Street, Nashua, NH 03064
MLS# 5115317Listed by: KELLER WILLIAMS GATEWAY REALTY - Open Sat, 10am to 12pmNew
 $689,900Active4 beds 3 baths1,976 sq. ft.
10 Chaucer Road, Nashua, NH 03062
MLS# 5115402Listed by: HOMESMART SUCCESS REALTY LLC - New
 $145,900Active0.11 Acres
L Burke Street #Tract 1, Nashua, NH 03060
MLS# 5115359Listed by: BHHS VERANI LONDONDERRY


Protect your home and budget from life's surprises with an Assurant Home Warranty, backed by a partner that supports you through every step of homeownership. Explore Plans.
©2026 Century 21 Real Estate LLC. All rights reserved. CENTURY 21®, the CENTURY 21 Logo and C21® are service marks owned by Century 21 Real Estate LLC. Century 21 Real Estate LLC fully supports the principles of the Fair Housing Act and the Equal Opportunity Act. Each office is independently owned and operated. Listing information is deemed reliable but not guaranteed accurate.