
9 Harris Street, Nashua, NH 03060
Local realty services provided by:CENTURY 21 Gold Key Realty
9 Harris Street,Nashua, NH 03060
$436,000
- 3 Beds
- 2 Baths
- - sq. ft.
- Single family
- Sold
Listed by: ashley riouxCell: 603-315-8790
Office: re/max synergy603-472-3900
MLS#:5107797
Source:PrimeMLS
Sorry, we are unable to map this address
Price summary
- Price:$436,000
About this home
Charming ranch with solid bones and incredible potential. This home offers true single-level living and a smart, functional layout, making it an excellent opportunity for first-time buyers looking to build sweat equity or for anyone hoping to downsize into easy, comfortable living. Cosmetic updates are needed, but the home is well-built and ready for someone with vision to make it shine. The walkout basement is partially finished, providing flexible space and a promising future opportunity for an ADU (buyer to perform all due diligence). The fenced-in backyard offers privacy and room to enjoy the outdoors. Conveniently located near Route 3, close to restaurants, shopping, and everyday amenities. Property is being sold as-is. A solid home with a great footprint, ready for its next chapter.
Contact an agent
Home facts
- Year built:1964
- Listing ID #:5107797
- Added:46 day(s) ago
- Updated:October 20, 2026 at 06:44 AM
Rooms and interior
- Bedrooms:3
- Total bathrooms:2
- Full bathrooms:1
- Rooms Total:7
- Flooring:Carpet, Laminate
- Kitchen Description:Dishwasher, Refrigerator
- Basement Description:Partially Finished, Walkout
Heating and cooling
- Cooling:Wall AC
- Heating:Hot Water
Structure and exterior
- Roof:Shingle
- Year built:1964
- Levels:1 Story
Utilities
- Sewer:Public Available
Finances and disclosures
- Price:$436,000
- Tax amount:$7,276 (2025)
Features and amenities
- Appliances:Refrigerator, Washer
- Laundry features:Dryer, Washer
- Amenities:Circuit Breaker(s)
Parking
- Parking description:Paved Driveway
- Garage spaces:1
 Copyright 2026 Prime MLS, Inc. All rights reserved. This information is deemed reliable, but not guaranteed. The data relating to real estate displayed on this Site comes in part from the IDX Program of Prime MLS. The information being provided is for consumers’ personal, noncommercial use and may not be used for any purpose other than to identify prospective properties consumers may be interested in purchasing. Data last updated October 20, 2026 NH_NNEREN Member Broker: Marsha Foden
New listings near 9 Harris Street
- Coming SoonOpen Sat, 11am to 1pm
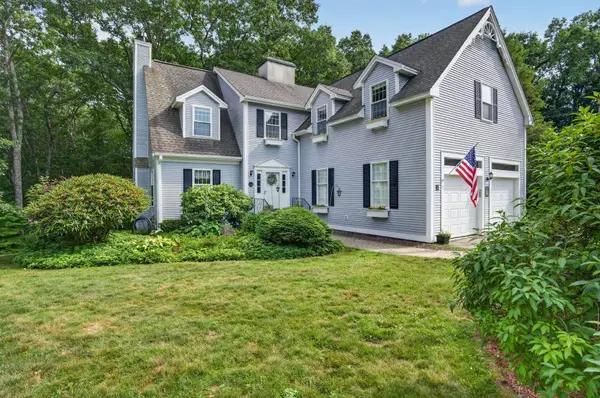 $750,000Coming Soon3 beds 4 baths3,344 sq. ft.
5 Suffolk Park, Nashua, NH 03063
MLS# 5114771Listed by: EXP REALTY - Coming SoonOpen Sun, 1 to 3pm
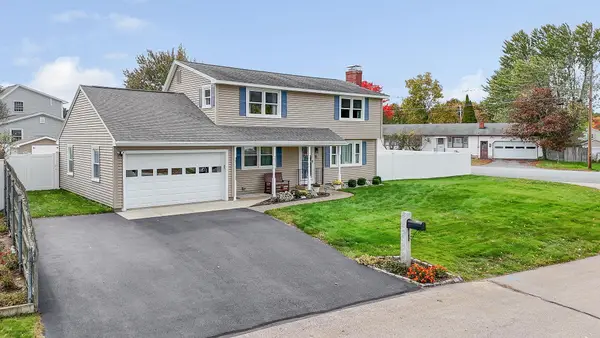 $600,000Coming Soon4 beds 2 baths1,927 sq. ft.
8 Aztec Road, Nashua, NH 03063
MLS# 5114780Listed by: BHGRE MASIELLO NASHUA - Coming Soon
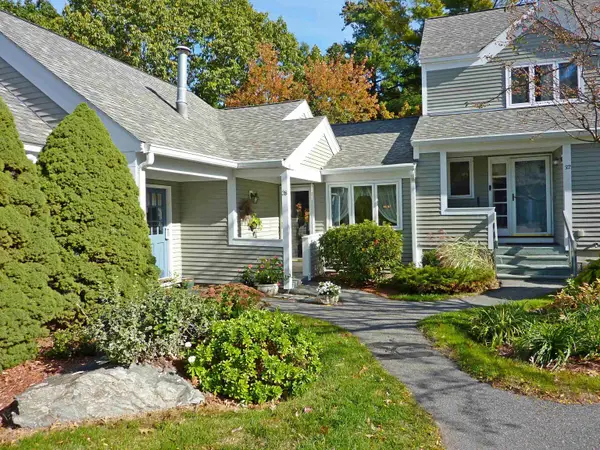 $459,900Coming Soon2 beds 2 baths1,229 sq. ft.
28 Heather Court, Nashua, NH 03062
MLS# 5114723Listed by: BHGRE MASIELLO NASHUA - Coming SoonOpen Thu, 12 to 1:30pm
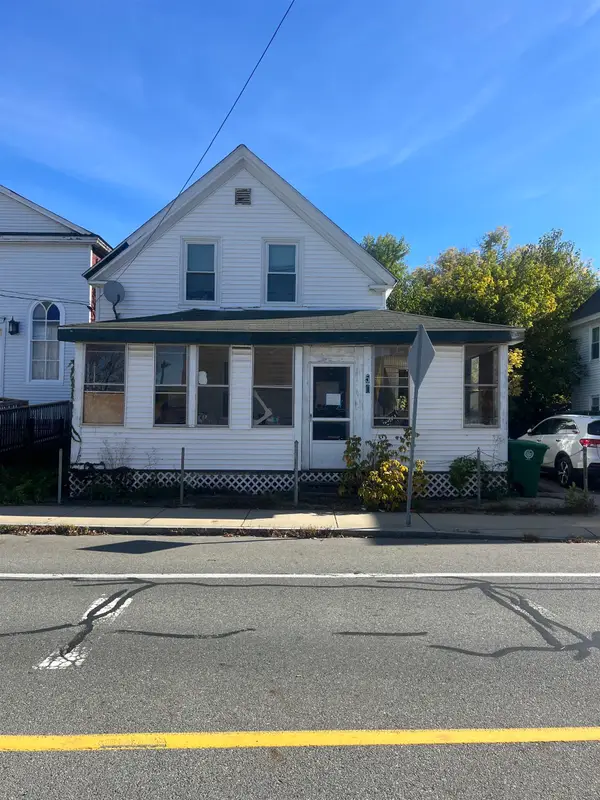 $310,000Coming Soon5 beds 2 baths1,487 sq. ft.
50 Palm Street, Nashua, NH 03060
MLS# 5114743Listed by: RUNE STONE REALTY - Coming Soon
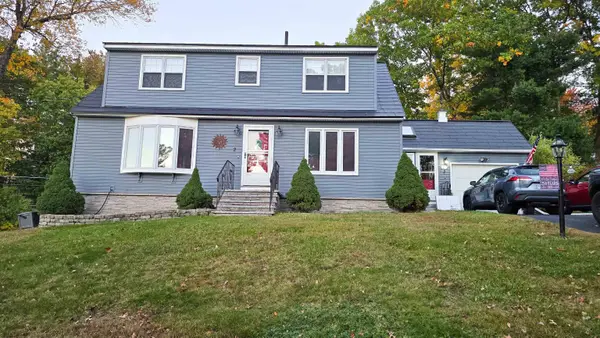 $579,900Coming Soon3 beds 2 baths2,408 sq. ft.
2 Oakdale Avenue, Nashua, NH 03062
MLS# 5114490Listed by: BEST BROKERS REALTY, LLC - New
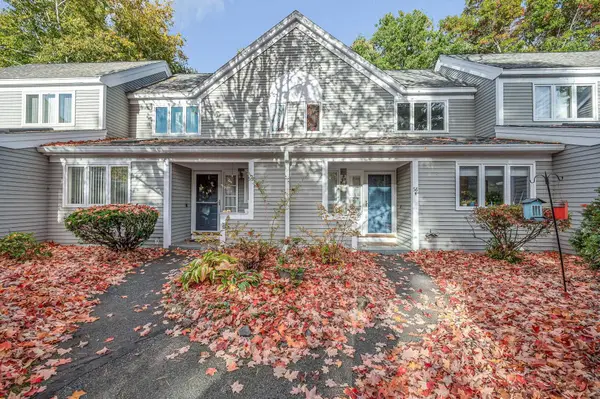 $470,000Active2 beds 3 baths1,915 sq. ft.
58 Laurel Court #299, Nashua, NH 03062
MLS# 5114884Listed by: COLDWELL BANKER REALTY NASHUA - Open Wed, 4 to 6pmNew
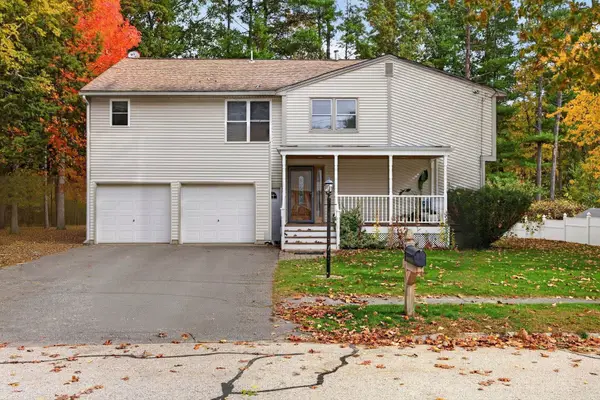 $699,900Active7 beds 3 baths2,752 sq. ft.
9 Bradford Street, Nashua, NH 03063
MLS# 5114842Listed by: BHHS VERANI NASHUA - New
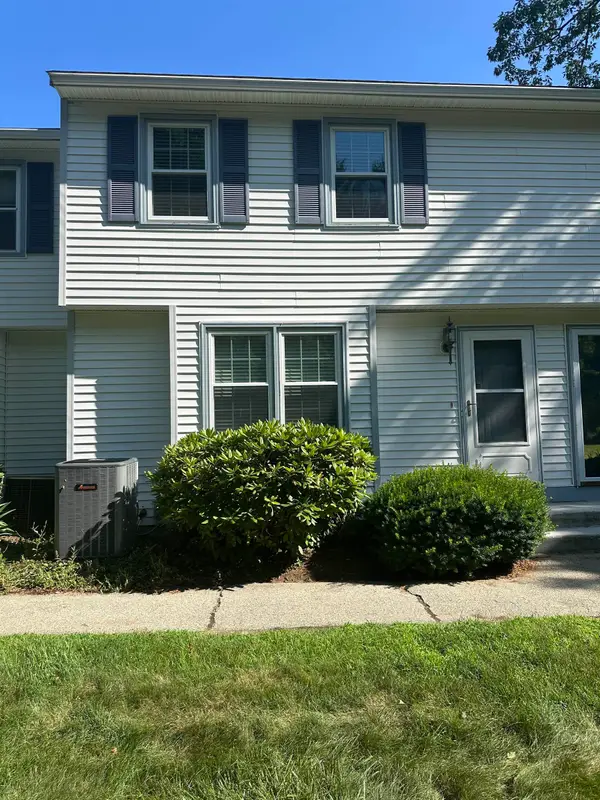 $419,900Active2 beds 2 baths1,228 sq. ft.
6 Lochmere Lane #367, Nashua, NH 03063
MLS# 5114751Listed by: RE/MAX INNOVATIVE PROPERTIES - WINDHAM - New
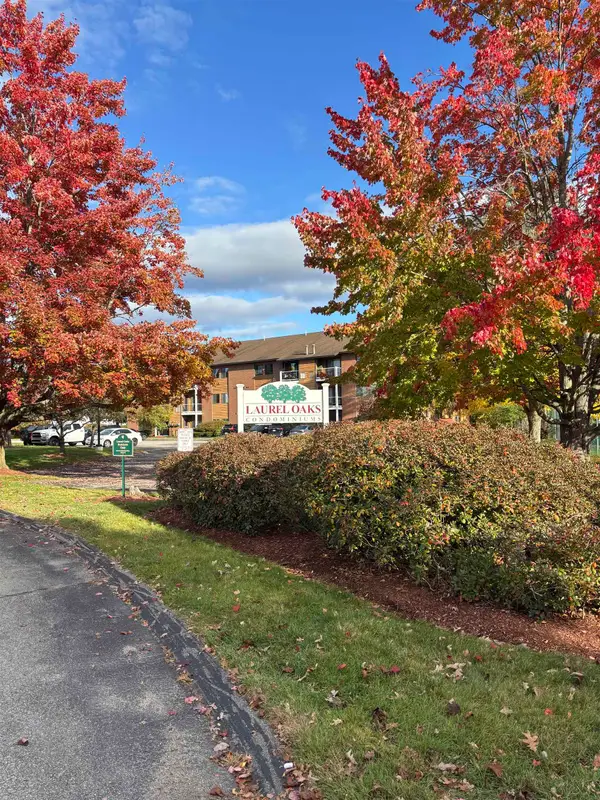 $299,900Active2 beds 1 baths912 sq. ft.
11 Blackstone Drive #U-1134, Nashua, NH 03063
MLS# 5114668Listed by: SEQUEL DEVELOPMENT & MANAGEMENT, INC - New
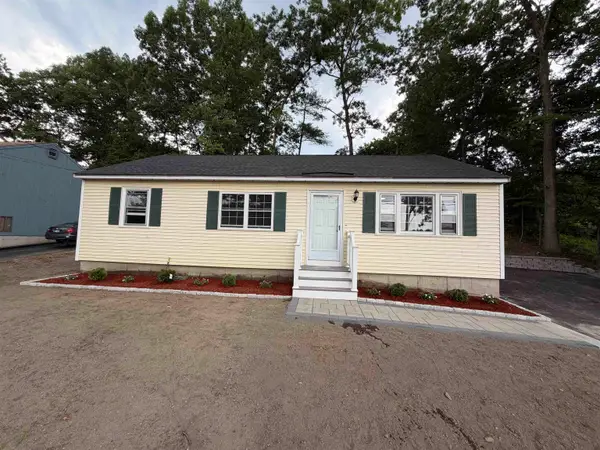 $445,000Active3 beds 1 baths1,092 sq. ft.
377 broad Street, Nashua, NH 03063
MLS# 5114686Listed by: REALTY ONE GROUP NEXT LEVEL


Protect your home and budget from life's surprises with an Assurant Home Warranty, backed by a partner that supports you through every step of homeownership. Explore Plans.
©2026 Century 21 Real Estate LLC. All rights reserved. CENTURY 21®, the CENTURY 21 Logo and C21® are service marks owned by Century 21 Real Estate LLC. Century 21 Real Estate LLC fully supports the principles of the Fair Housing Act and the Equal Opportunity Act. Each office is independently owned and operated. Listing information is deemed reliable but not guaranteed accurate.