
98 Conant Road, Nashua, NH 03062
Local realty services provided by:CENTURY 21 Circa 72
98 Conant Road,Nashua, NH 03062
$435,000
- 3 Beds
- 1 Baths
- - sq. ft.
- Single family
- Sold
Listed by: ann bennett, tammy moresCell: 603-682-7744
Office: exp realty888-398-7062
MLS#:5107296
Source:PrimeMLS
Sorry, we are unable to map this address
Price summary
- Price:$435,000
About this home
BACK ON MARKET. This 1969 raised ranch on a level 0.23 acre lot in Nashua's south end, sold strictly as-is by the estate. Three bedrooms and a full bath on the main level, eat-in kitchen, living room with bay window. Newly painted and new carpets in bedrooms, hallway and living room. Finished lower level with tiled family room, gas fireplace, laundry, and workshop. Gas forced hot air, shed, mature lot. The kitchen needs cabinetry and flooring work and the finishes are dated throughout, but the layout is sound, the systems are in place, and the location is the one thing you can't renovate. Bring your contractor and your imagination.
Contact an agent
Home facts
- Year built:1969
- Listing ID #:5107296
- Added:51 day(s) ago
- Updated:October 20, 2026 at 06:44 AM
Rooms and interior
- Bedrooms:3
- Total bathrooms:1
- Full bathrooms:1
- Rooms Total:6
- Flooring:Carpet, Hardwood, Tile
- Kitchen Description:Dishwasher, Refrigerator
- Basement Description:Interior, Partially Finished
Heating and cooling
- Heating:Forced Air
Structure and exterior
- Roof:Asphalt Shingle
- Year built:1969
- Levels:1 Story
Schools
- High school:Nashua High School South
- Middle school:Brian S. McCarthy Middle School
- Elementary school:Main Dunstable Elementary Sch
Utilities
- Sewer:Public Available
Finances and disclosures
- Price:$435,000
- Tax amount:$6,604 (2025)
Features and amenities
- Appliances:Refrigerator, Washer
- Laundry features:Dryer, Washer
Parking
- Parking description:Paved Driveway
 Copyright 2026 Prime MLS, Inc. All rights reserved. This information is deemed reliable, but not guaranteed. The data relating to real estate displayed on this Site comes in part from the IDX Program of Prime MLS. The information being provided is for consumers’ personal, noncommercial use and may not be used for any purpose other than to identify prospective properties consumers may be interested in purchasing. Data last updated October 20, 2026 NH_NNEREN Member Broker: Stephen DeStefano
New listings near 98 Conant Road
- Coming SoonOpen Sat, 11am to 1pm
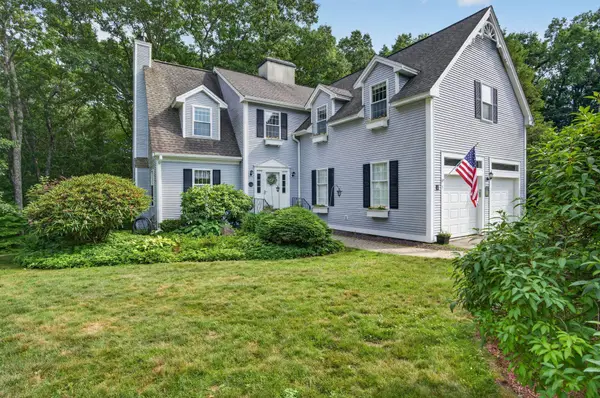 $750,000Coming Soon3 beds 4 baths3,344 sq. ft.
5 Suffolk Park, Nashua, NH 03063
MLS# 5114771Listed by: EXP REALTY - Coming SoonOpen Sun, 1 to 3pm
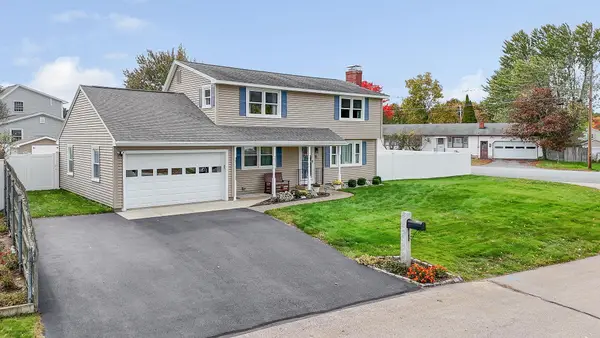 $600,000Coming Soon4 beds 2 baths1,927 sq. ft.
8 Aztec Road, Nashua, NH 03063
MLS# 5114780Listed by: BHGRE MASIELLO NASHUA - Coming Soon
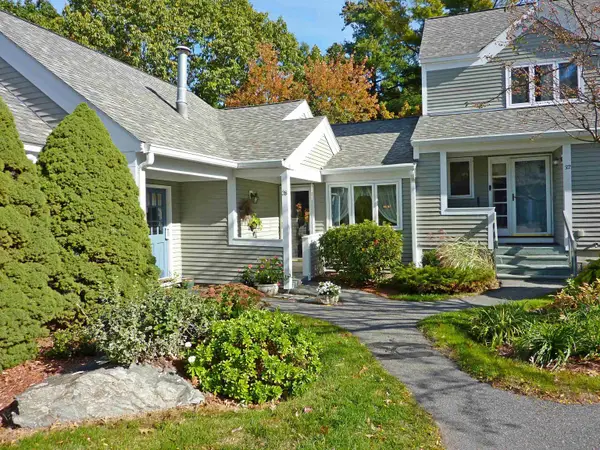 $459,900Coming Soon2 beds 2 baths1,229 sq. ft.
28 Heather Court, Nashua, NH 03062
MLS# 5114723Listed by: BHGRE MASIELLO NASHUA - Coming SoonOpen Thu, 12 to 1:30pm
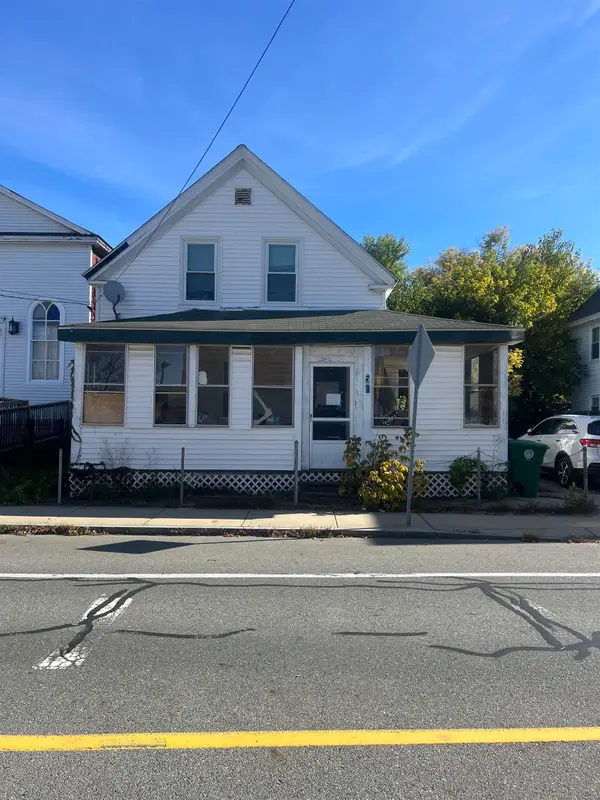 $310,000Coming Soon5 beds 2 baths1,487 sq. ft.
50 Palm Street, Nashua, NH 03060
MLS# 5114743Listed by: RUNE STONE REALTY - Coming Soon
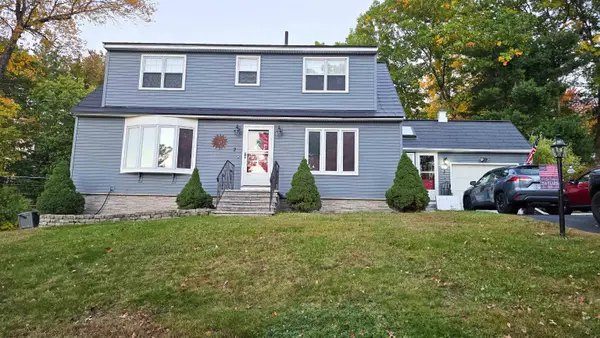 $579,900Coming Soon3 beds 2 baths2,408 sq. ft.
2 Oakdale Avenue, Nashua, NH 03062
MLS# 5114490Listed by: BEST BROKERS REALTY, LLC - New
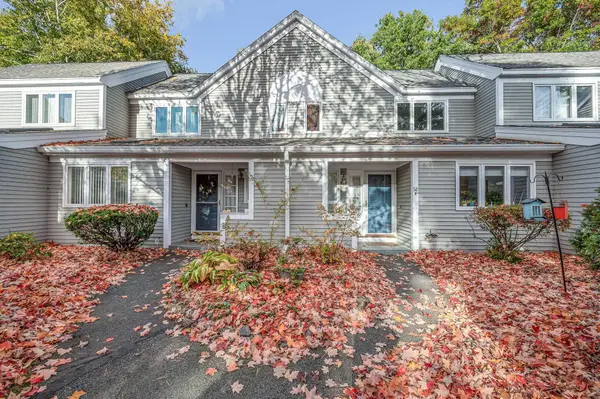 $470,000Active2 beds 3 baths1,915 sq. ft.
58 Laurel Court #299, Nashua, NH 03062
MLS# 5114884Listed by: COLDWELL BANKER REALTY NASHUA - Open Wed, 4 to 6pmNew
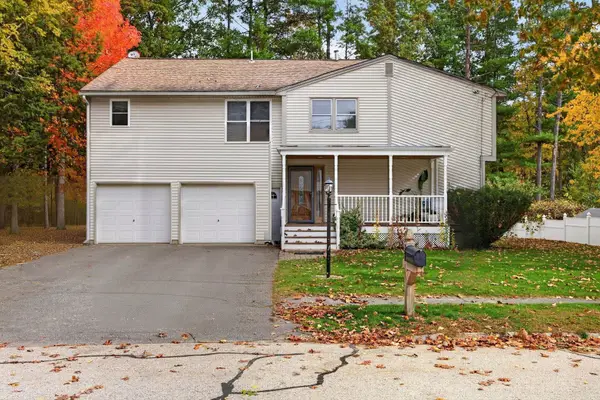 $699,900Active7 beds 3 baths2,752 sq. ft.
9 Bradford Street, Nashua, NH 03063
MLS# 5114842Listed by: BHHS VERANI NASHUA - New
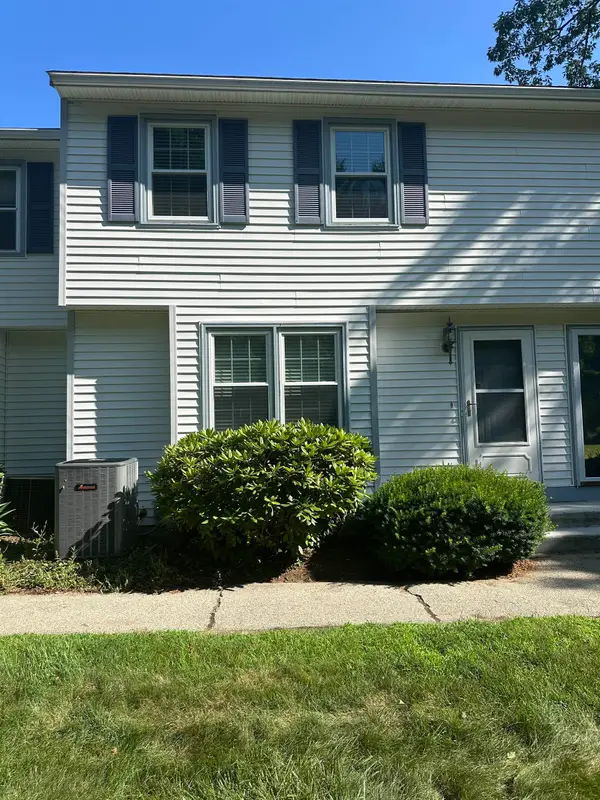 $419,900Active2 beds 2 baths1,228 sq. ft.
6 Lochmere Lane #367, Nashua, NH 03063
MLS# 5114751Listed by: RE/MAX INNOVATIVE PROPERTIES - WINDHAM - New
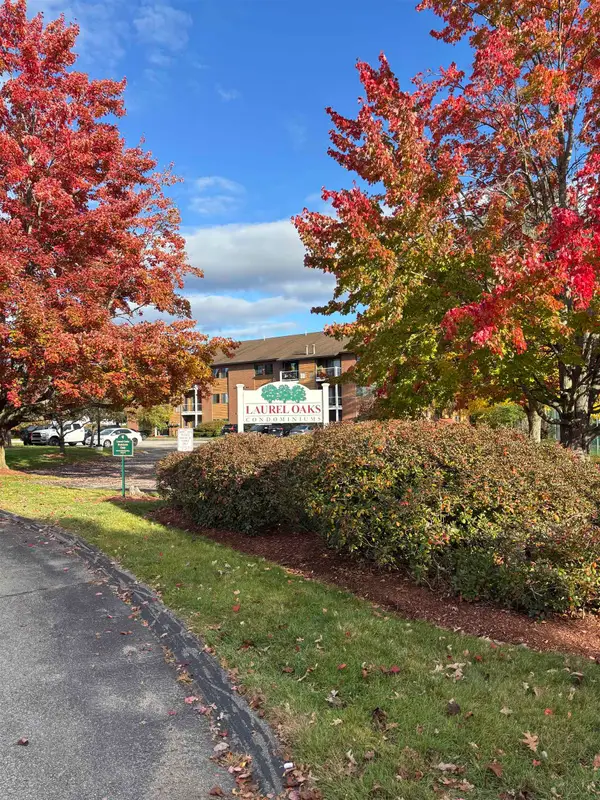 $299,900Active2 beds 1 baths912 sq. ft.
11 Blackstone Drive #U-1134, Nashua, NH 03063
MLS# 5114668Listed by: SEQUEL DEVELOPMENT & MANAGEMENT, INC - New
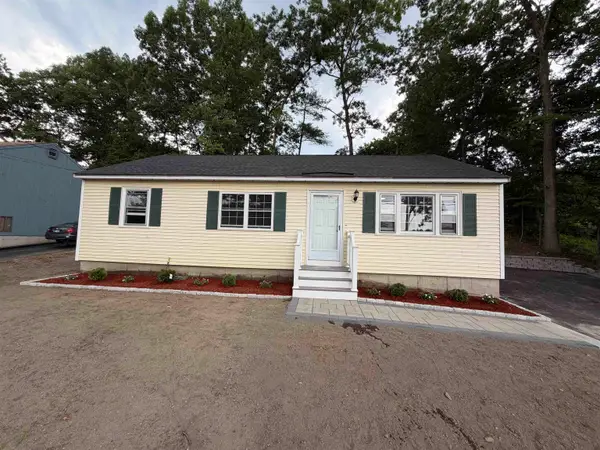 $445,000Active3 beds 1 baths1,092 sq. ft.
377 broad Street, Nashua, NH 03063
MLS# 5114686Listed by: REALTY ONE GROUP NEXT LEVEL


Protect your home and budget from life's surprises with an Assurant Home Warranty, backed by a partner that supports you through every step of homeownership. Explore Plans.
©2026 Century 21 Real Estate LLC. All rights reserved. CENTURY 21®, the CENTURY 21 Logo and C21® are service marks owned by Century 21 Real Estate LLC. Century 21 Real Estate LLC fully supports the principles of the Fair Housing Act and the Equal Opportunity Act. Each office is independently owned and operated. Listing information is deemed reliable but not guaranteed accurate.