
15 Lake View Terrace, Nelson, NH 03457
Local realty services provided by:CENTURY 21 Barbara Patterson
Upcoming open houses
- Sat, Sep 1202:00 pm - 04:00 pm
Listed by: ryan goodellCell: 603-313-7541
Office: exp realty888-398-7062
MLS#:5109057
Source:PrimeMLS
Price summary
- Price:$990,000
- Price per sq. ft.:$401.95
About this home
Granite Lake waterfront living at its finest! Custom-built in 2018 with high-quality materials and thoughtful craftsmanship, this exceptional property offers the best of both worlds: a newer, private home tucked away from the main road, paired with a separate waterfront lot with approximately 321 feet of private water frontage, one of the longest and most desirable shorelines on the lake. The waterfront lot is beautifully set up for enjoying lake life, featuring a 32-foot FWM aluminum stationary dock with thru-flow decking, swim platform, sandy beach area, and firepit. There is plenty of room to spread out, relax, entertain, and enjoy everything Granite Lake has to offer. Inside the custom home, natural woodwork, soaring ceilings, and quality finishes create a warm and inviting atmosphere. The great room features dramatic vaulted ceilings, a gas fireplace with stone hearth, and an open-concept design flowing into the kitchen. The kitchen offers granite countertops, a large island, and a professional restaurant-style Bluestar propane range. Gorgeous hardwood, slate, and tile floors are found throughout. The first floor includes a spacious primary bedroom, full bathroom, laundry room, and an enclosed screened porch overlooking the lake, an ideal spot for morning coffee or relaxing at the end of the day. Upstairs, two additional bedrooms share a full bathroom, while a catwalk and office/study area overlook the great room below. The walk-out, daylight lower level offers two additional rooms, another full bathroom with walk-in shower, and generous utility/storage space. Whether you're looking for a peaceful year-round retreat or the ultimate destination for enjoying summer days on the water, this Granite Lake property offers privacy, exceptional waterfront, and a beautifully crafted home, all in one truly special package....
Contact an agent
Home facts
- Year built:2018
- Listing ID #:5109057
- Added:2 day(s) ago
- Updated:September 12, 2026 at 11:16 AM
Rooms and interior
- Bedrooms:3
- Total bathrooms:3
- Full bathrooms:3
- Rooms Total:12
- Flooring:Hardwood, Slate/Stone, Tile
- Kitchen Description:Dishwasher, Refrigerator
- Basement Description:Daylight, Finished, Full, Walkout
- Living area:2,188 sq. ft.
Heating and cooling
- Cooling:Mini Split
- Heating:Electric, Heat Pump
Structure and exterior
- Roof:Metal
- Year built:2018
- Building area:2,188 sq. ft.
- Lot area:2.92 Acres
- Levels:2 Story
Schools
- High school:Keene High School
- Middle school:Keene Middle School
- Elementary school:Nelson Elementary School
Utilities
- Sewer:Private
Finances and disclosures
- Price:$990,000
- Price per sq. ft.:$401.95
- Tax amount:$10,155 (26)
Features and amenities
- Appliances:Refrigerator, Washer
- Laundry features:Dryer, Washer
- Amenities:Circuit Breaker(s)
Parking
- Parking description:Gravel Driveway
 Copyright 2026 Prime MLS, Inc. All rights reserved. This information is deemed reliable, but not guaranteed. The data relating to real estate displayed on this Site comes in part from the IDX Program of Prime MLS. The information being provided is for consumers’ personal, noncommercial use and may not be used for any purpose other than to identify prospective properties consumers may be interested in purchasing. Data last updated September 12, 2026 NH_NNEREN Member Broker: Jerry Tatlock
New listings near 15 Lake View Terrace
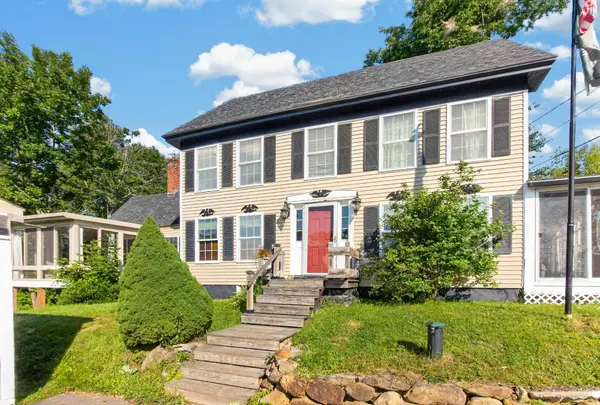 $499,900Active3 beds 1 baths2,226 sq. ft.
11 Old Towne Road, Nelson, NH 03457
MLS# 5106068Listed by: BHG MASIELLO KEENE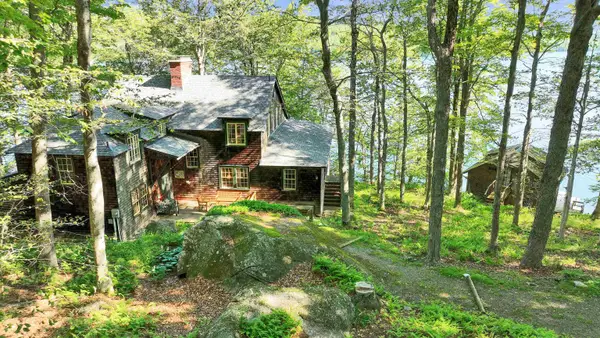 $2,950,000Active5 beds 2 baths2,676 sq. ft.
96 Miller Drive, Nelson, NH 03457
MLS# 5100007Listed by: FOUR SEASONS SOTHEBY'S INTERNATIONAL REALTY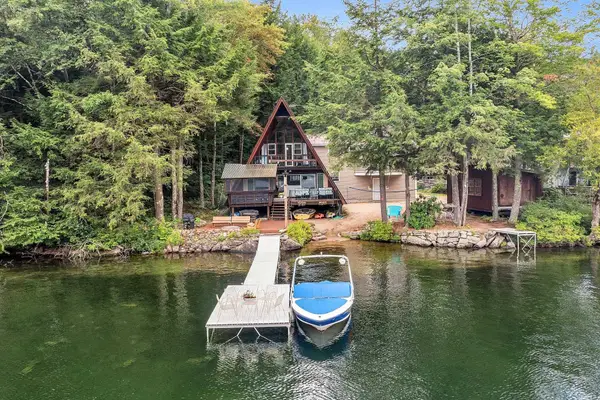 $1,110,000Active3 beds 2 baths2,004 sq. ft.
171 Breed Pond Road, Nelson, NH 03457
MLS# 5099965Listed by: WILLIAM RAVEIS R.E. & HOME SERVICES


Protect your home and budget from life's surprises with an Assurant Home Warranty, backed by a partner that supports you through every step of homeownership. Explore Plans.
©2026 Century 21 Real Estate LLC. All rights reserved. CENTURY 21®, the CENTURY 21 Logo and C21® are service marks owned by Century 21 Real Estate LLC. Century 21 Real Estate LLC fully supports the principles of the Fair Housing Act and the Equal Opportunity Act. Each office is independently owned and operated. Listing information is deemed reliable but not guaranteed accurate.