
418 OLD STODDARD Road, Nelson, NH 03457
Local realty services provided by:CENTURY 21 TheOne
418 OLD STODDARD Road,Nelson, NH 03457
$549,900
- 3 Beds
- 3 Baths
- 4,020 sq. ft.
- Single family
- Active
Listed by: hal grant
Office: hal grant real estate603-827-3726
MLS#:5091645
Source:PrimeMLS
Price summary
- Price:$549,900
- Price per sq. ft.:$117.2
About this home
WELCOME TO A HOME YOU CAN STRETCH OUT IN. NICE SIZED ROOMS WITH PLENTY OF LIGHT. GOOD WORKING KITCHEN OPENS TO THE DINING ROOM 3 SEASON PORCH OFF THE LIVING ROOM. LITTLE DEN TUCKED IN ON THE FIRST FLOOR. FIRST FLOOR BEDROOM.WALKOUT BASEMENT HAS WORKSHOP AND FINISHED FAMILY ROOM AND A SECOND PORCH OPENS TO THE BACK YARD. 2 NEARBY WALKING TRAILS. GARAGE HAS EXTRA LENGTH. IDEAL FOR AUTOS WITH FINS. BACK OF THE HOUSE FACES SOUTH. POTENTIAL FOR SOLAR GAIN. ROOF SHINGLES ON THE MAIN PART OF THE HOUSE REPLACED LAST SUMMER. SHOWINGS 3-5 WEEKDAYS, AFTER 10 AM SATURDAY AND SUNDAY.
Contact an agent
Home facts
- Year built:2001
- Listing ID #:5091645
- Added:55 day(s) ago
- Updated:July 23, 2026 at 05:19 PM
Rooms and interior
- Bedrooms:3
- Total bathrooms:3
- Full bathrooms:2
- Rooms Total:7
- Flooring:Carpet, Hardwood
- Kitchen Description:Refrigerator
- Basement Description:Concrete, Concrete Floor, Finished, Full, Interior, Walkout
- Living area:4,020 sq. ft.
Heating and cooling
- Heating:Baseboard, Oil
Structure and exterior
- Roof:Asphalt Shingle
- Year built:2001
- Building area:4,020 sq. ft.
- Lot area:5.2 Acres
- Levels:2 Story
Schools
- High school:Keene High School
- Middle school:Keene Middle School
- Elementary school:Nelson Elementary School
Utilities
- Sewer:Concrete
Finances and disclosures
- Price:$549,900
- Price per sq. ft.:$117.2
- Tax amount:$6,018 (2025)
Features and amenities
- Appliances:Refrigerator
- Amenities:Circuit Breaker(s)
Parking
- Parking description:Gravel Driveway
- Garage spaces:2
 Copyright 2026 Prime MLS, Inc. All rights reserved. This information is deemed reliable, but not guaranteed. The data relating to real estate displayed on this Site comes in part from the IDX Program of Prime MLS. The information being provided is for consumers’ personal, noncommercial use and may not be used for any purpose other than to identify prospective properties consumers may be interested in purchasing. Data last updated July 23, 2026
New listings near 418 OLD STODDARD Road
- New
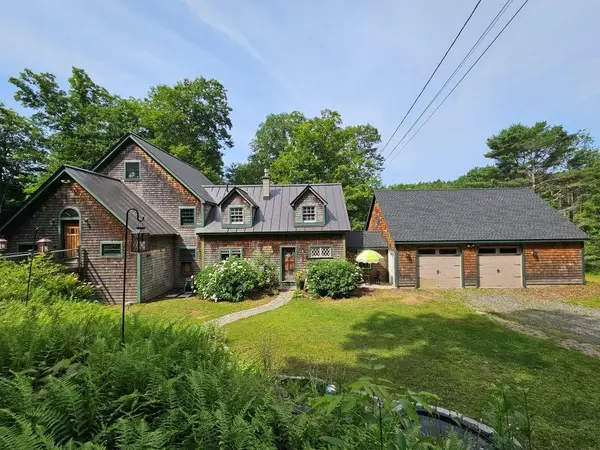 $649,000Active4 beds 3 baths3,692 sq. ft.
22 Tolman Pond Road, Nelson, NH 03457
MLS# 5100829Listed by: GREENWALD REALTY GROUP - New
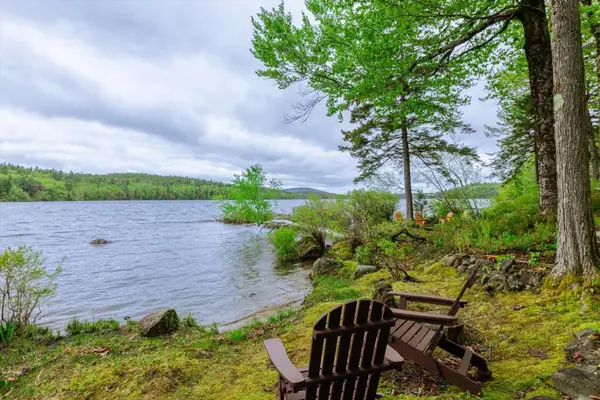 $2,750,000Active1 beds 2 baths693 sq. ft.
138 Miller Drive, Nelson, NH 03457
MLS# 5100637Listed by: BHG MASIELLO PETERBOROUGH - New
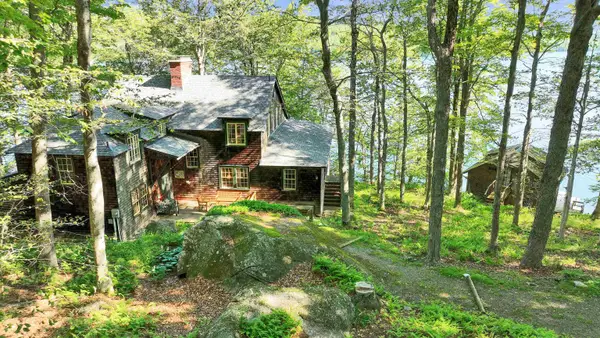 $3,250,000Active5 beds 2 baths2,676 sq. ft.
96 Miller Drive, Nelson, NH 03457
MLS# 5100007Listed by: FOUR SEASONS SOTHEBY'S INTERNATIONAL REALTY - New
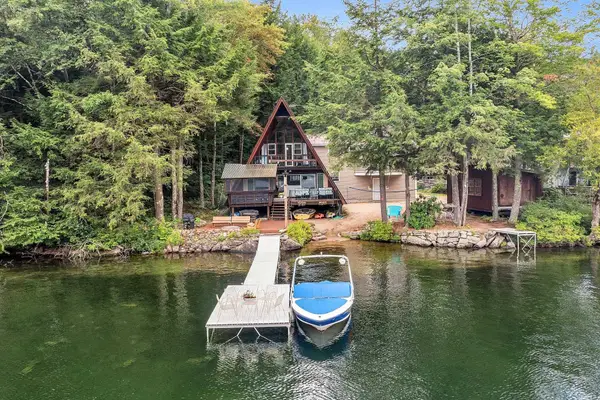 $1,110,000Active3 beds 2 baths2,004 sq. ft.
171 Breed Pond Road, Nelson, NH 03457
MLS# 5099965Listed by: WILLIAM RAVEIS R.E. & HOME SERVICES 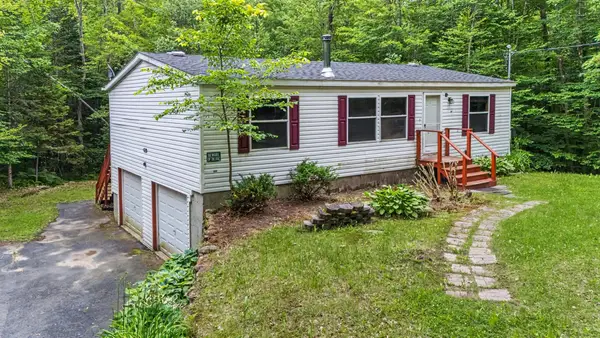 $299,900Active3 beds 2 baths1,080 sq. ft.
534 Nelson Road, Nelson, NH 03457
MLS# 5098260Listed by: PURPLE FINCH PROPERTIES $429,900Active4 beds 2 baths2,085 sq. ft.
202 Granite Lake Road, Nelson, NH 03457
MLS# 5095332Listed by: DUSTON LEDDY REAL ESTATE $699,900Active2 beds 2 baths1,528 sq. ft.
626 Granite Lake Road, Nelson, NH 03457
MLS# 5085956Listed by: BHG MASIELLO KEENE


Protect your home and budget from life's surprises with an Assurant Home Warranty, backed by a partner that supports you through every step of homeownership. Explore Plans.
©2026 Century 21 Real Estate LLC. All rights reserved. CENTURY 21®, the CENTURY 21 Logo and C21® are service marks owned by Century 21 Real Estate LLC. Century 21 Real Estate LLC fully supports the principles of the Fair Housing Act and the Equal Opportunity Act. Each office is independently owned and operated. Listing information is deemed reliable but not guaranteed accurate.