
264 Colburn Road #219-10, New Boston, NH 03070
Local realty services provided by:CENTURY 21 Farm & Forest
264 Colburn Road #219-10,New Boston, NH 03070
$799,500
- 3 Beds
- 3 Baths
- 2,170 sq. ft.
- Single family
- Active
Listed by: marianna vis
Office: four seasons sotheby's int'l realty603-413-7600
MLS#:5094881
Source:PrimeMLS
Price summary
- Price:$799,500
- Price per sq. ft.:$145.5
About this home
Ready in early August! Embraced by nature this property is in an idyllic conservation-area setting. Pastoral VIEWS from your front porch...This beautifully crafted Craftsman style home offers the perfect blend of privacy, comfort, and convenience. Set on 2.513 wooded acres this exceptional new construction home is designed with today's lifestyle in mind. The thoughtfully planned floor plan features 2 PRIMARY BEDROOMS, one on the first floor and one on the second floor! A welcoming front porch leads into a bright, open concept living space that is perfect for both everyday living and entertaining. The stunning center-island kitchen showcases quartz countertops, upscale white cabinetry, and stainless steel appliances. It flows seamlessly into the dining area, which offers direct access to the 12' x 16' deck, and the spacious fireplaced family room. The 1ST FLOOR PRIMARY SUITE serves as a private retreat, complete with a luxurious glassed shower, featuring custom tile work, a dual sink quartz vanity, and a generous walk in closet. UPSTAIRS you'll find two additional well sized bedrooms that share a beautifully appointed full bath with quartz countertops. The large BONUS ROOM provides flexible space for a home office, media room, playroom, or additional guest bedroom. Additional highlights include a two-car garage, mudroom entry, first-floor laundry room, and a walkout lower level offering excellent potential for future finished living space, such as a family room, game room, or home theater. Located in a desirable conservation community with a true small-town feel, this home offers easy access to Concord, Bedford, and Manchester, is approximately 90 minutes from Boston, less than 30 minutes from two ski areas, and about an hour from the Lakes Region. Outdoor enthusiasts will appreciate the nearby rail trails, biking routes, hiking trails, equestrian facilities, and local farms. Experience the lifestyle you've been looking for! VISit today!...
Contact an agent
Home facts
- Year built:2026
- Listing ID #:5094881
- Added:40 day(s) ago
- Updated:July 26, 2026 at 10:37 AM
Rooms and interior
- Bedrooms:3
- Total bathrooms:3
- Full bathrooms:1
- Rooms Total:7
- Flooring:Hardwood, Tile
- Kitchen Description:Dishwasher, Microwave, Refrigerator, Wine Cooler
- Basement Description:Concrete, Full, Unfinished, Walkout
- Living area:2,170 sq. ft.
Heating and cooling
- Cooling:Central AC, Multi-zone
- Heating:Forced Air
Structure and exterior
- Year built:2026
- Building area:2,170 sq. ft.
- Lot area:2.51 Acres
- Levels:2 Story
Schools
- High school:Goffstown High School
- Middle school:Mountain View Middle School
- Elementary school:New Boston Central School
Utilities
- Sewer:Leach Field, Private, Septic
Finances and disclosures
- Price:$799,500
- Price per sq. ft.:$145.5
Features and amenities
- Appliances:Refrigerator, Wine Cooler
- Amenities:Circuit Breaker(s)
Parking
- Parking description:Paved Driveway
- Garage spaces:2
 Copyright 2026 Prime MLS, Inc. All rights reserved. This information is deemed reliable, but not guaranteed. The data relating to real estate displayed on this Site comes in part from the IDX Program of Prime MLS. The information being provided is for consumers’ personal, noncommercial use and may not be used for any purpose other than to identify prospective properties consumers may be interested in purchasing. Data last updated July 26, 2026 NH_NNEREN Member Broker: Nicholas Maclure
New listings near 264 Colburn Road #219-10
- New
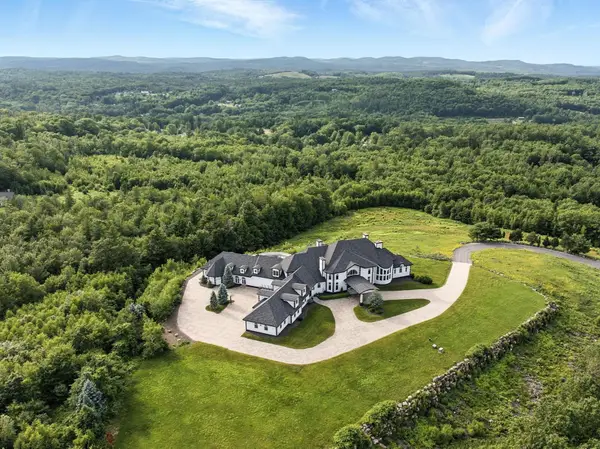 $5,900,000Active7 beds 9 baths20,081 sq. ft.
94 Foxberry Drive, New Boston, NH 03070
MLS# 5101271Listed by: FOUR SEASONS SOTHEBY'S INT'L REALTY - Open Sun, 1 to 3pmNew
 $1,245,000Active4 beds 4 baths4,445 sq. ft.
12 Pheasant Lane, New Boston, NH 03070
MLS# 5100945Listed by: RIVERSTONE REALTY, LLC - New
 $669,000Active3 beds 3 baths2,660 sq. ft.
119 Old Coach Road, New Boston, NH 03070
MLS# 5100986Listed by: RE/MAX SYNERGY - New
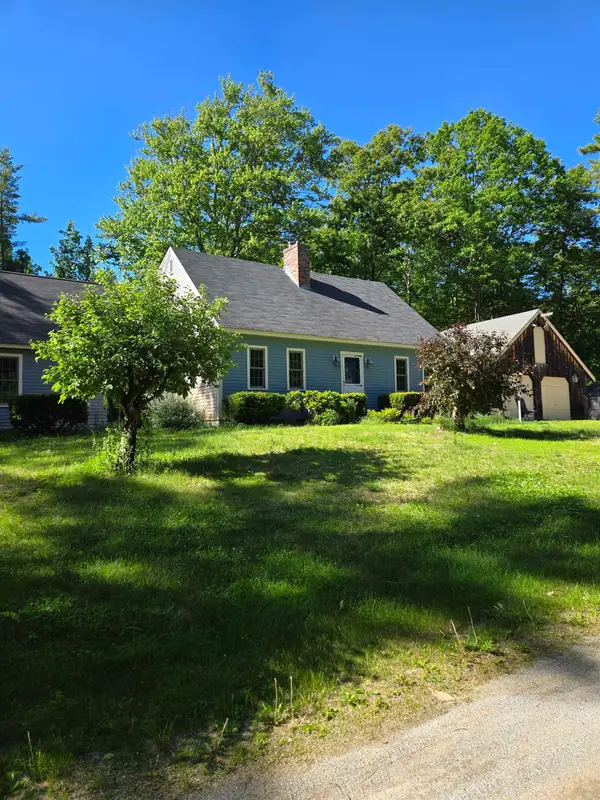 $635,000Active3 beds 2 baths2,914 sq. ft.
342 Weare Road, New Boston, NH 03070
MLS# 5100884Listed by: BROADVEST REAL ESTATE GROUP - New
 $797,900Active4 beds 3 baths3,208 sq. ft.
52 Riverdale Road, New Boston, NH 03070
MLS# 5100850Listed by: CYNTHIA MARPLE, RE BROKER - New
 $749,900Active4 beds 3 baths3,190 sq. ft.
101 Byam Road, New Boston, NH 03070
MLS# 5100520Listed by: BHGRE MASIELLO BEDFORD  $449,900Pending3 beds 2 baths1,611 sq. ft.
96 Clark Hill Road, New Boston, NH 03070
MLS# 5100485Listed by: COLDWELL BANKER REALTY BEDFORD NH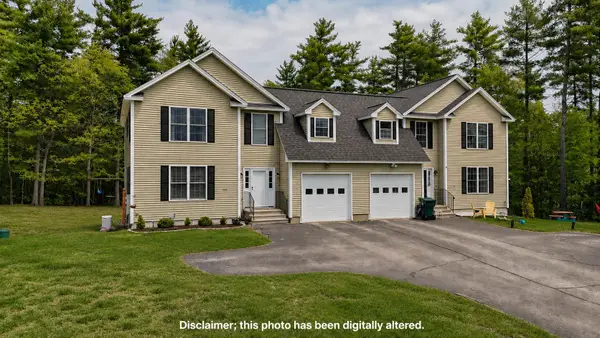 $459,900Active3 beds 2 baths2,026 sq. ft.
14 Kettle Lane #A, New Boston, NH 03070
MLS# 5099696Listed by: EXP REALTY $1,250,000Active3 beds 5 baths3,729 sq. ft.
428 Clark Hill Road, New Boston, NH 03070
MLS# 5099327Listed by: LEGACY PROPERTIES SOTHEBY'S INT'L REALTY $549,900Pending3 beds 2 baths2,267 sq. ft.
345 Riverdale Road, New Boston, NH 03070
MLS# 5099004Listed by: LAER REALTY PARTNERS/GOFFSTOWN


Protect your home and budget from life's surprises with an Assurant Home Warranty, backed by a partner that supports you through every step of homeownership. Explore Plans.
©2026 Century 21 Real Estate LLC. All rights reserved. CENTURY 21®, the CENTURY 21 Logo and C21® are service marks owned by Century 21 Real Estate LLC. Century 21 Real Estate LLC fully supports the principles of the Fair Housing Act and the Equal Opportunity Act. Each office is independently owned and operated. Listing information is deemed reliable but not guaranteed accurate.