
36 Styles Road, New Boston, NH 03070
Local realty services provided by:CENTURY 21 Circa 72
36 Styles Road,New Boston, NH 03070
$675,000
- 6 Beds
- 2 Baths
- 2,666 sq. ft.
- Multi-family
- Active
Upcoming open houses
- Sun, Sep 1310:00 am - 01:00 pm
Listed by: linda disilvestroCell: 603-860-3685
Office: coldwell banker realty bedford nh603-471-0777
MLS#:5108521
Source:PrimeMLS
Price summary
- Price:$675,000
- Price per sq. ft.:$253.19
About this home
New Boston Duplex...YES! Looking for owner occupancy, multi-generational living, or an investment property with major updates already completed? This remodeled duplex is worth a closer look. Recent improvements include the kitchen, bathrooms, heating and cooling systems, flooring, windows, and more, creating a move-in-ready opportunity that's becoming harder to find. The photos showcase Unit B, which offers additional living space thanks to a previous garage conversion, giving it even more room to enjoy. Comfort is covered year-round with Carrier heat pumps, mini-splits on the first floor, and ducted air conditioning/heat serving the second floors through attic ductwork. Additional features include 200-amp electrical service, granite countertops, stainless steel appliances, abundant cabinet space, patios, a shared shed with separate storage for each unit, a water filtration system, and a large level lot with room to enjoy the outdoors. Both units offer 3 bedrooms and 1½ baths, while Unit left side includes a garage. Whether you're envisioning living in one unit and offsetting expenses with rental income, accommodating extended family, or adding a well-maintained property to your portfolio, this duplex presents options. The real question is: How would you make it work for you? Come see the space, the updates, and the possibilities for yourself. Open House Sept 12,13th between 10:00 a.m. to 1:00 p.m....
Contact an agent
Home facts
- Year built:1989
- Listing ID #:5108521
- Added:4 day(s) ago
- Updated:September 13, 2026 at 12:42 AM
Rooms and interior
- Bedrooms:6
- Total bathrooms:2
- Full bathrooms:2
- Flooring:Combination, Tile, Vinyl
- Living area:2,666 sq. ft.
Heating and cooling
- Cooling:Mini Split
- Heating:Heat Pump, Hot Water, Mini Split, Wall Furnace
Structure and exterior
- Roof:Asphalt Shingle
- Year built:1989
- Building area:2,666 sq. ft.
- Lot area:4.12 Acres
- Levels:2 Story
Schools
- High school:Goffstown High School
- Middle school:Mountain View Middle School
- Elementary school:New Boston Central School
Utilities
- Sewer:Leach Field, Septic Shared
Finances and disclosures
- Price:$675,000
- Price per sq. ft.:$253.19
- Tax amount:$9,255 (2025)
Parking
- Parking description:Common/Shared
- Garage spaces:1
 Copyright 2026 Prime MLS, Inc. All rights reserved. This information is deemed reliable, but not guaranteed. The data relating to real estate displayed on this Site comes in part from the IDX Program of Prime MLS. The information being provided is for consumers’ personal, noncommercial use and may not be used for any purpose other than to identify prospective properties consumers may be interested in purchasing. Data last updated September 13, 2026 NH_NNEREN Member Broker: Stephen DeStefano
New listings near 36 Styles Road
- New
 $509,900Active2 beds 2 baths1,630 sq. ft.
8 Old Coach Road, New Boston, NH 03070
MLS# 5109364Listed by: SIMPLY SELL REALTY - Open Sun, 11am to 1pmNew
 $399,900Active3 beds 2 baths1,294 sq. ft.
24 Butterfield Mill Road, New Boston, NH 03070
MLS# 5108544Listed by: RE/MAX SYNERGY  $375,000Active5 beds 3 baths2,052 sq. ft.
10 Davis Lane, New Boston, NH 03070
MLS# 5107673Listed by: KELLER WILLIAMS REALTY-METROPOLITAN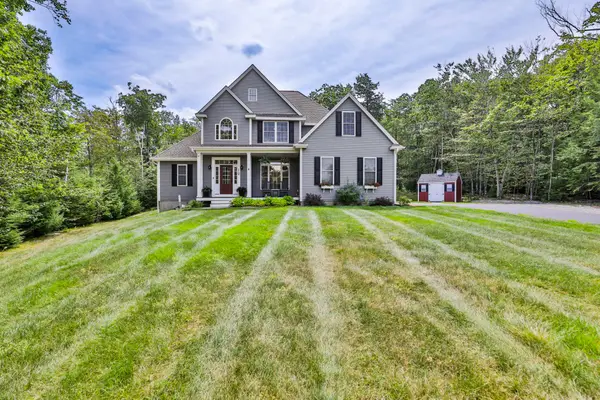 $799,900Active5 beds 4 baths3,369 sq. ft.
19 Lorden Road, New Boston, NH 03070
MLS# 5107488Listed by: RE/MAX SYNERGY $325,000Active2 beds 1 baths808 sq. ft.
301 South Hill Road, New Boston, NH 03070
MLS# 5107440Listed by: HOMESMART SUCCESS REALTY LLC- Open Sun, 10am to 12pm
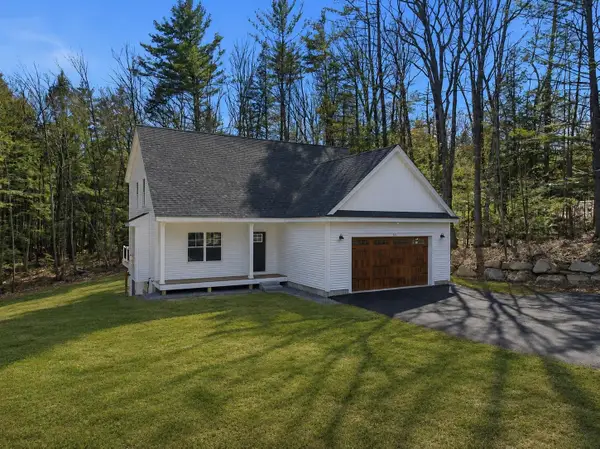 $795,000Active3 beds 3 baths2,170 sq. ft.
264 Colburn Road, New Boston, NH 03070
MLS# 5094881Listed by: FOUR SEASONS SOTHEBY'S INT'L REALTY  $350,000Active3 beds 1 baths1,940 sq. ft.
178 South Hill Road, New Boston, NH 03070
MLS# 5106349Listed by: BHGRE MASIELLO BEDFORD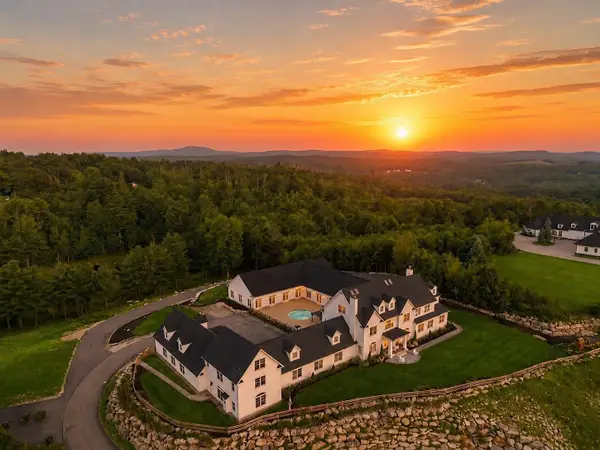 $4,000,000Active6 beds 8 baths15,000 sq. ft.
104 Foxberry Drive, New Boston, NH 03070
MLS# 5106236Listed by: AMERABAY $699,000Active3 beds 2 baths2,984 sq. ft.
23 Arrowwood Road, New Boston, NH 03070
MLS# 5105591Listed by: FOUR SEASONS SOTHEBY'S INT'L REALTY


Protect your home and budget from life's surprises with an Assurant Home Warranty, backed by a partner that supports you through every step of homeownership. Explore Plans.
©2026 Century 21 Real Estate LLC. All rights reserved. CENTURY 21®, the CENTURY 21 Logo and C21® are service marks owned by Century 21 Real Estate LLC. Century 21 Real Estate LLC fully supports the principles of the Fair Housing Act and the Equal Opportunity Act. Each office is independently owned and operated. Listing information is deemed reliable but not guaranteed accurate.