
97 Abigale Lane, New Castle, NH 03854
Local realty services provided by:CENTURY 21 Circa 72
97 Abigale Lane,New Castle, NH 03854
$3,500,000
- 4 Beds
- 4 Baths
- - sq. ft.
- Single family
- Sold
Listed by: jason saphire
Office: www.homezu.com877-249-5478
MLS#:5095847
Source:PrimeMLS
Sorry, we are unable to map this address
Price summary
- Price:$3,500,000
About this home
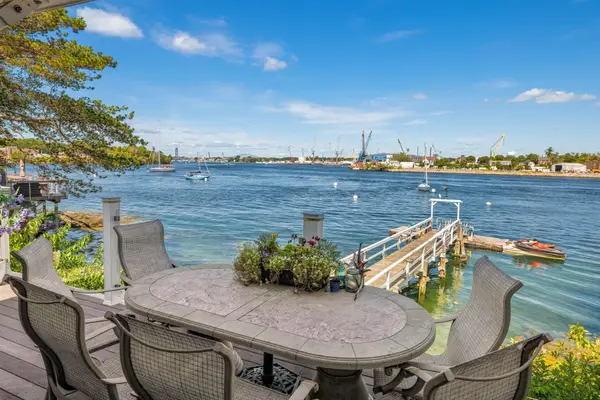

This rare gem of a Cape is tucked away at the end of a private cul-de-sac in desirable New Castle. A beautifully updated 4 bedroom, 3.5 bath Cape offers 4000sq.ft. of thoughtfully designed living space on a .47 acre lot, just moments from the beach and local amenities. Combining timeless New England charm with modern updates, this exceptional home is perfect for both everyday living and entertaining. This spacious layout features a welcoming foyer with high ceiling, oak hardwood floors throughout, a newly renovated open space living area and kitchen, a stunning stone wood-burning fireplace for a warm focal point in the main living area. Adjacent to all this is a West facing sunroom overlooking Lavengers Creek and peaceful birch trees. Upstairs boasts a stunning updated primary suite, complete with a fully renovated ensuite bath with modern finishes continuing onto 2 additional bedrooms, bath and laundry. The lower levels are complete with an office, oversized 2 car garage with an adjacent convenient mudroom with closets. Outdoor living shines with newly renovated upper and lower decks for enhanced water views and a private patio. The house is ideally located within walking distance to New Castle Beach, New Castle Commons, library, MHT our sweet K-5 school, as well as scenic island walking paths. All conveniently located just minutes away from Wentworth by the Sea Hotel and Wentworth by the Sea Country Club and Portsmouth. This home offers the best of coastal New Hampshire....
Contact an agent
Home facts
- Year built:2001
- Listing ID #:5095847
- Added:83 day(s) ago
- Updated:September 12, 2026 at 06:24 AM
Rooms and interior
- Bedrooms:4
- Total bathrooms:4
- Full bathrooms:3
- Rooms Total:8
- Flooring:Carpet, Hardwood
- Kitchen Description:Dishwasher, Disposal, Freezer, Microwave, Refrigerator
- Basement Description:Climate Controlled, Daylight, Finished, Storage Space, Sump Pump, Walkout
Heating and cooling
- Cooling:Central AC, Multi-zone
- Heating:Forced Air, Hot Air, Multi Zone, Radiant
Structure and exterior
- Roof:Asphalt Shingle
- Year built:2001
- Levels:4+ Story
Utilities
- Sewer:Public Sewer at Street
Finances and disclosures
- Price:$3,500,000
- Tax amount:$8,601 (2025)
Features and amenities
- Appliances:Refrigerator, Washer
- Laundry features:Dryer, Washer
- Amenities:Circuit Breaker(s)
Parking
- Parking description:Concrete Driveway
- Garage spaces:2
 Copyright 2026 Prime MLS, Inc. All rights reserved. This information is deemed reliable, but not guaranteed. The data relating to real estate displayed on this Site comes in part from the IDX Program of Prime MLS. The information being provided is for consumers’ personal, noncommercial use and may not be used for any purpose other than to identify prospective properties consumers may be interested in purchasing. Data last updated September 12, 2026 NH_NNEREN Member Broker: Stephen DeStefano
New listings near 97 Abigale Lane


Protect your home and budget from life's surprises with an Assurant Home Warranty, backed by a partner that supports you through every step of homeownership. Explore Plans.
©2026 Century 21 Real Estate LLC. All rights reserved. CENTURY 21®, the CENTURY 21 Logo and C21® are service marks owned by Century 21 Real Estate LLC. Century 21 Real Estate LLC fully supports the principles of the Fair Housing Act and the Equal Opportunity Act. Each office is independently owned and operated. Listing information is deemed reliable but not guaranteed accurate.