
21 Mountain Vista Drive, New Hampton, NH 03256
Local realty services provided by:CENTURY 21 TheOne
Listed by: michelle barryCell: 603-325-8116
Office: exp realty888-398-7062
MLS#:5107373
Source:PrimeMLS
Price summary
- Price:$2,100,000
- Price per sq. ft.:$281.28
About this home
Prepare to be captivated by this spectacular 4,230 sq. ft. Craftsman-style new construction, where breathtaking views, impressive architecture, and exceptional design come together beautifully. The stunning great room makes an unforgettable impression with its soaring wood ceiling, stone gas fireplace, expansive windows framing the views, and second-floor balcony overlooking the space below. The first floor offers three bedrooms, including an incredible primary suite with a coffered ceiling, unbelievable views, stylish walk-in closet, and luxurious bath with soaking tub and custom tiled shower. The kitchen is designed to impress with stainless steel Monogram appliances, a 48-inch refrigerator, double ovens, and wine refrigerator. An oversized walk-in working pantry with its own sink, abundant storage, and additional prep space offers the functionality of almost a second kitchen. Upstairs features the fourth bedroom, dedicated media room, and separate bonus room above the garage, providing exceptional flexibility for guests, an office, gym, game room, or additional gathering space. Step outside onto the enormous deck and take in the breathtaking views. A covered portion features a beautiful exposed wood ceiling, creating an incredible outdoor living and entertaining space. Still want more? The nearly 2,700 sq. ft. full walkout basement with roughed bathroom offers tremendous potential for future finished space. With exceptional craftsmanship, dramatic architectural details, luxurious finishes, incredible indoor and outdoor living spaces, and unforgettable views, this is new construction on an entirely different level. New construction photos simply don’t do it justice. You need to experience this home in person to truly appreciate its beauty, scale, and incredible views....
Contact an agent
Home facts
- Year built:2026
- Listing ID #:5107373
- Added:55 day(s) ago
- Updated:October 25, 2026 at 10:31 AM
Rooms and interior
- Bedrooms:4
- Total bathrooms:4
- Full bathrooms:2
- Rooms Total:13
- Flooring:Hardwood, Tile
- Kitchen Description:Dishwasher, Microwave, Mini Fridge
- Basement Description:Concrete, Daylight, Exterior Access, Full, Insulated, Interior, Interior Access, Walkout
- Living area:4,230 sq. ft.
Heating and cooling
- Cooling:Central AC
- Heating:Forced Air
Structure and exterior
- Year built:2026
- Building area:4,230 sq. ft.
- Lot area:1.72 Acres
- Levels:2 Story
Schools
- High school:New Hampton School
- Middle school:New Hampton Middle School
- Elementary school:New Hampton Community School
Finances and disclosures
- Price:$2,100,000
- Price per sq. ft.:$281.28
- Tax amount:$1,942 (2025)
Features and amenities
- Appliances:Exhaust Fan
- Amenities:Underground
Parking
- Parking description:Paved Driveway
- Garage spaces:2
 Copyright 2026 Prime MLS, Inc. All rights reserved. This information is deemed reliable, but not guaranteed. The data relating to real estate displayed on this Site comes in part from the IDX Program of Prime MLS. The information being provided is for consumers’ personal, noncommercial use and may not be used for any purpose other than to identify prospective properties consumers may be interested in purchasing. Data last updated October 25, 2026
New listings near 21 Mountain Vista Drive
 $500,000Pending3 beds 2 baths1,792 sq. ft.
23 Straits Road, New Hampton, NH 03256
MLS# 5114071Listed by: KELLER WILLIAMS REALTY-METROPOLITAN $290,000Active2 beds 2 baths1,080 sq. ft.
131 Upper Oxbow Road, New Hampton, NH 03256
MLS# 5113043Listed by: ELAINE HUGHES REALTY GROUP, LLC $388,000Active6 beds 3 baths3,531 sq. ft.
166 Main Street, New Hampton, NH 03256
MLS# 5110590Listed by: FOUR SEASONS SOTHEBY'S INT'L REALTY $539,000Active3 beds 2 baths1,560 sq. ft.
10 Town House Road, New Hampton, NH 03256
MLS# 5108076Listed by: ROCHE REALTY GROUP $498,000Active3 beds 2 baths1,635 sq. ft.
849 NH Route 132, New Hampton, NH 03256
MLS# 5107853Listed by: ROCHE REALTY GROUP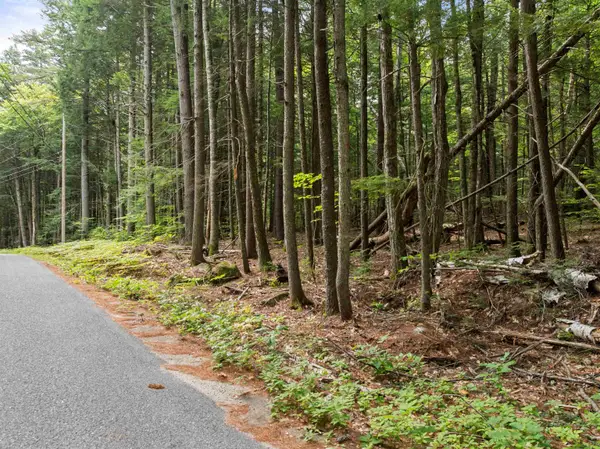 $149,000Active5 Acres
32 Forest Pond Road, New Hampton, NH 03256
MLS# 5107579Listed by: ROCHE REALTY GROUP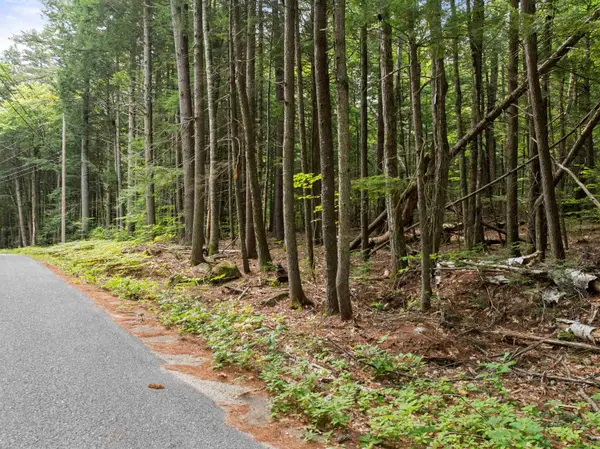 $105,000Active5.2 Acres
30 D Forest Pond Road, New Hampton, NH 03256
MLS# 5107570Listed by: ROCHE REALTY GROUP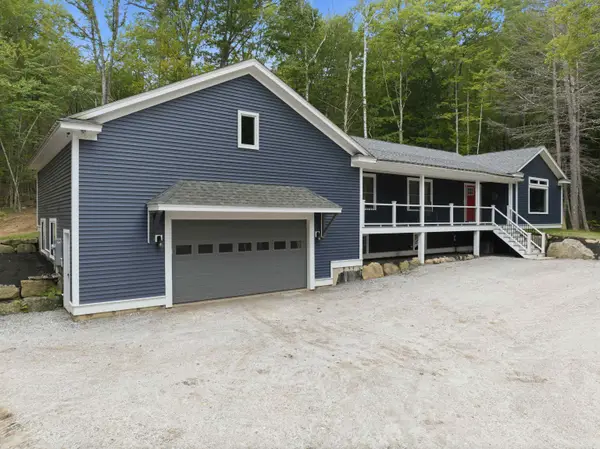 $739,000Active3 beds 3 baths1,692 sq. ft.
73 Forest Pond Road, New Hampton, NH 03256
MLS# 5107357Listed by: KW COASTAL AND LAKES & MOUNTAINS REALTY/MEREDITH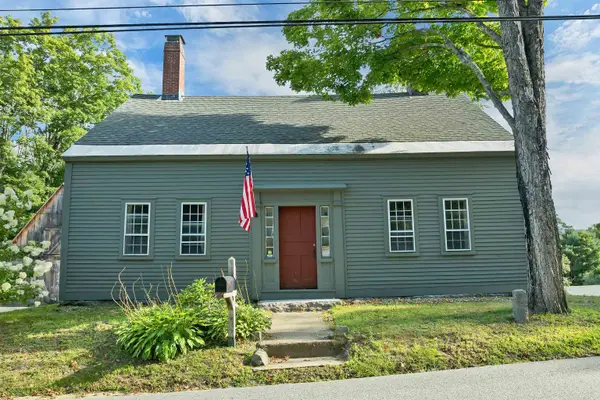 $439,900Active4 beds 1 baths1,756 sq. ft.
107 Town House Road, New Hampton, NH 03256
MLS# 5106467Listed by: EXP REALTY


Protect your home and budget from life's surprises with an Assurant Home Warranty, backed by a partner that supports you through every step of homeownership. Explore Plans.
©2026 Century 21 Real Estate LLC. All rights reserved. CENTURY 21®, the CENTURY 21 Logo and C21® are service marks owned by Century 21 Real Estate LLC. Century 21 Real Estate LLC fully supports the principles of the Fair Housing Act and the Equal Opportunity Act. Each office is independently owned and operated. Listing information is deemed reliable but not guaranteed accurate.