
36 Vaillancourt Drive, New Ipswich, NH 03071
Local realty services provided by:CENTURY 21 Lifestyles
36 Vaillancourt Drive,New Ipswich, NH 03071
$255,000
- 3 Beds
- 2 Baths
- 1,500 sq. ft.
- Mobile / Manufactured
- Active
Upcoming open houses
- Sun, Nov 0112:00 pm - 02:00 pm
Listed by: matthew cramb, tia cramb
Office: laer realty partners janet cramb and company978-433-2600
MLS#:5116097
Source:PrimeMLS
Price summary
- Price:$255,000
- Price per sq. ft.:$86.85
- Monthly HOA dues:$350
About this home
A truly rare, one-of-a-kind find! Three bedrooms, two baths and a FULL basement! Transformed from its original roots, this standout property now lives and looks like a traditional ranch home. The original delivery frame and wheels were completely removed, a substantial addition was built, and the home now sits on a full concrete foundation making it the only home in the community with a full basement. The interior features an expansive, open-concept layout connecting the kitchen, dining, and living areas. Natural light floods the space through two oversized venting skylights, while a classic wood stove provides cozy supplemental heat and fireside ambiance. Off the dining area, step onto a rear porch overlooking a tranquil stream with direct access to two bodies of water. The spacious full bath doubles as a laundry suite lined with ample built-in cabinetry. Downstairs, the massive full basement offers unmatched extra square footage and storage, complete with a pellet stove for an efficient secondary heat source. Outside, a large detached shed with two separate rooms provides exceptional additional storage or workshop space. Situated in a private, wooded park with no age restrictions, this uniquely upgraded home delivers space, setting, and versatility you won't find anywhere else in the neighborhood. Schedule your showing today! OPEN HOUSE, SUNDAY 11/1/26 FROM 12PM-2PM...
Contact an agent
Home facts
- Year built:1983
- Listing ID #:5116097
- Added:1 day(s) ago
- Updated:October 30, 2026 at 04:39 AM
Rooms and interior
- Bedrooms:3
- Total bathrooms:2
- Full bathrooms:1
- Rooms Total:8
- Flooring:Hardwood
- Kitchen Description:Dishwasher, Refrigerator
- Basement Description:Concrete Floor, Exterior Access, Full, Interior, Interior Access, Sump Pump
- Living area:1,500 sq. ft.
Heating and cooling
- Heating:Forced Air
Structure and exterior
- Roof:Asphalt Shingle
- Year built:1983
- Building area:1,500 sq. ft.
- Levels:1 Story
Utilities
- Sewer:Community
Finances and disclosures
- Price:$255,000
- Price per sq. ft.:$86.85
- Tax amount:$2,456 (2026)
Features and amenities
- Appliances:Refrigerator, Washer
- Laundry features:Dryer, Washer
Parking
- Parking description:Paved Driveway
 Copyright 2026 Prime MLS, Inc. All rights reserved. This information is deemed reliable, but not guaranteed. The data relating to real estate displayed on this Site comes in part from the IDX Program of Prime MLS. The information being provided is for consumers’ personal, noncommercial use and may not be used for any purpose other than to identify prospective properties consumers may be interested in purchasing. Data last updated October 30, 2026 NH_NNEREN Member Broker: Kara Carrier
New listings near 36 Vaillancourt Drive
 $150,000Pending2 beds 1 baths857 sq. ft.
132 Ashby Road, New Ipswich, NH 03071
MLS# 5114375Listed by: APPLE ORCHARD REALTY, INC.- Open Sat, 12 to 2pm
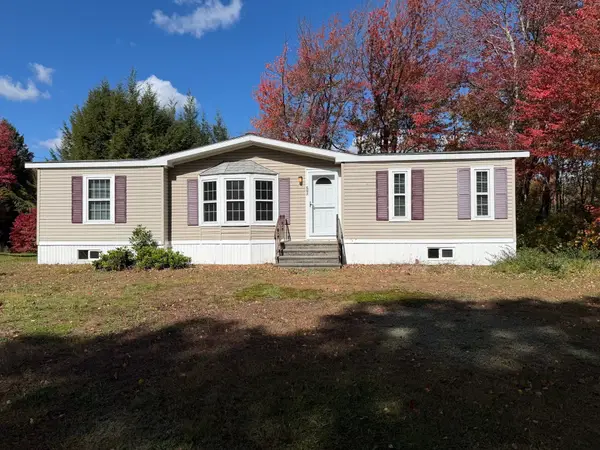 $239,900Active3 beds 2 baths1,139 sq. ft.
57 Vaillancourt Dr, New Ipswich, NH 03071
MLS# 73591205Listed by: Real Estate Exchange  $783,900Active3 beds 3 baths2,160 sq. ft.
6 Ella Drive #2-3, New Ipswich, NH 03071
MLS# 5114297Listed by: RE/MAX TOWN SQUARE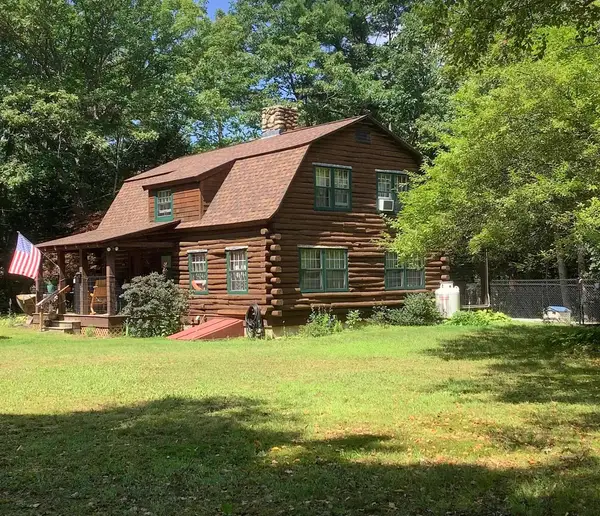 $499,000Pending3 beds 2 baths1,688 sq. ft.
40 Rumrill Road, New Ipswich, NH 03071
MLS# 5113186Listed by: EXP REALTY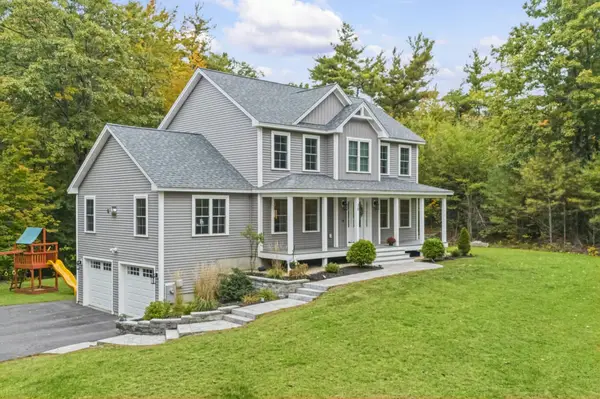 $740,000Active3 beds 3 baths2,337 sq. ft.
30 High Range Drive, New Ipswich, NH 03071
MLS# 5112662Listed by: COOK & COOK REAL ESTATE GROUP LLC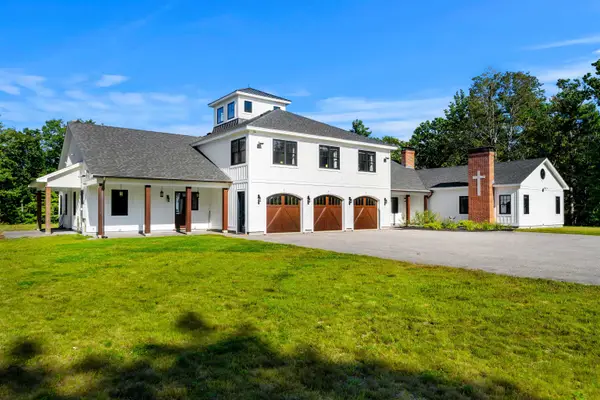 $6,500,000Active4 beds 4 baths8,550 sq. ft.
159 Greenville Road, New Ipswich, NH 03071
MLS# 5112674Listed by: KELLER WILLIAMS REALTY-METROPOLITAN $650,000Active4 beds 4 baths3,774 sq. ft.
212 Turnpike Road, New Ipswich, NH 03071
MLS# 5112626Listed by: GARRISON REALTY $864,900Active6 beds 4 baths3,342 sq. ft.
15 Mountain View Drive, New Ipswich, NH 03071
MLS# 5112216Listed by: RE/MAX TOWN SQUARE $410,000Pending3 beds 1 baths1,008 sq. ft.
17 Stoneridge Road, New Ipswich, NH 03071
MLS# 5111742Listed by: GARRISON REALTY


Protect your home and budget from life's surprises with an Assurant Home Warranty, backed by a partner that supports you through every step of homeownership. Explore Plans.
©2026 Century 21 Real Estate LLC. All rights reserved. CENTURY 21®, the CENTURY 21 Logo and C21® are service marks owned by Century 21 Real Estate LLC. Century 21 Real Estate LLC fully supports the principles of the Fair Housing Act and the Equal Opportunity Act. Each office is independently owned and operated. Listing information is deemed reliable but not guaranteed accurate.