51 Timbertop Road, New Ipswich, NH 03071
Local realty services provided by:CENTURY 21 Barbara Patterson
51 Timbertop Road,New Ipswich, NH 03071
$535,000
- 4 Beds
- 3 Baths
- 3,117 sq. ft.
- Single family
- Active
Upcoming open houses
- Sun, Jul 2612:00 pm - 02:00 pm
Listed by: lisa hall
Office: bhg masiello peterborough603-924-8373
MLS#:5096733
Source:PrimeMLS
Price summary
- Price:$535,000
- Price per sq. ft.:$124.01
About this home
Welcome to 51 Timbertop Road in New Ipswich, NH! Set back from the road for added privacy, this spacious home features 4 bedrooms, including a primary suite, a large bonus room currently used as a family room that can easily fit your needs, and the most popular area of the home, where every seems to congregate, is a modern fully applianced kitchen. The heated mudroom is a favorite and offers flexible living space that could be a sitting room, playroom, office, or whatever works best for you. With over 3,100 square feet of finished living space, this home offers plenty of room to spread out in a peaceful country setting close to hiking, snowmobiling, and other outdoor recreation. A step down into the living room where you'll find a pellet stove that provides comfort throughout the seasons. There is a water softening system, with reverse osmosis at the kitchen sink, for peace of mind. Many recent updates have been completed already, along with fresh paint, new lighting, and other cosmetic improvements inside and out. Outside, you'll find a unique outbuilding that was once a sugar shack and is currently used as a chicken coop. It offers endless possibilities as a workshop, hobby space, or storage building. Enjoy the peace and privacy of country living while still being close to local amenities and year-round recreation. Come see everything this versatile home has to offer!...
Contact an agent
Home facts
- Year built:1983
- Listing ID #:5096733
- Added:25 day(s) ago
- Updated:July 21, 2026 at 11:02 AM
Rooms and interior
- Bedrooms:4
- Total bathrooms:3
- Full bathrooms:2
- Rooms Total:11
- Flooring:Carpet, Ceramic Tile, Hardwood, Slate/Stone, Vinyl Plank
- Kitchen Description:Dishwasher, Refrigerator
- Basement Description:Concrete, Concrete Floor, Full, Interior, Interior Access, Slab, Storage Space
- Living area:3,117 sq. ft.
Heating and cooling
- Heating:Alternative Heat Stove, Baseboard, Hot Water, Oil
Structure and exterior
- Year built:1983
- Building area:3,117 sq. ft.
- Lot area:2.01 Acres
- Levels:1 3/4 Story
Schools
- High school:Mascenic Regional High School
- Middle school:Boynton Middle School
- Elementary school:Highbridge Hill Elementary Sch
Utilities
- Sewer:Leach Field, Private, Septic
Finances and disclosures
- Price:$535,000
- Price per sq. ft.:$124.01
- Tax amount:$8,379 (2025)
Features and amenities
- Appliances:Refrigerator
- Amenities:Circuit Breaker(s)
Parking
- Parking description:Gravel Driveway
 Copyright 2026 Prime MLS, Inc. All rights reserved. This information is deemed reliable, but not guaranteed. The data relating to real estate displayed on this Site comes in part from the IDX Program of Prime MLS. The information being provided is for consumers’ personal, noncommercial use and may not be used for any purpose other than to identify prospective properties consumers may be interested in purchasing. Data last updated July 21, 2026 NH_NNEREN Member Broker: Jerry Tatlock
New listings near 51 Timbertop Road
- New
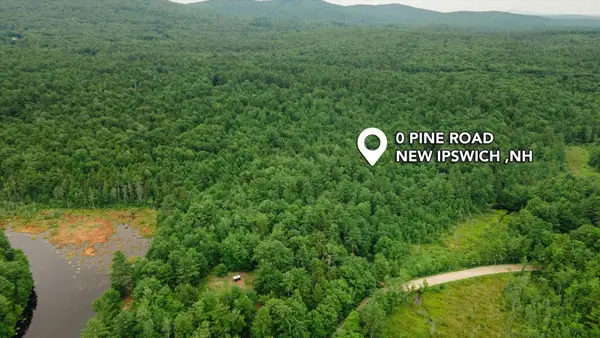 $154,900Active11.67 Acres
Lot 0 Pine Road, New Ipswich, NH 03071
MLS# 5100798Listed by: EXP REALTY - New
 $220,000Active2.02 Acres
744 Ashby Road, New Ipswich, NH 03071-3506
MLS# 5100359Listed by: STOUDT REALTY - Coming Soon
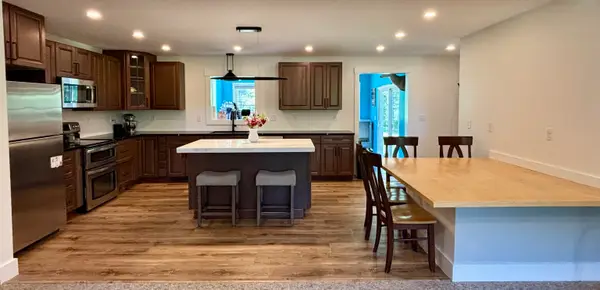 $699,000Coming Soon3 beds 2 baths
54 Binney Hill, New Ipswich, NH 03071
MLS# 5100594Listed by: EXP REALTY - New
 $499,000Active67.8 Acres
3-5 Upper Pratt Pond Road, New Ipswich, NH 03071
MLS# 5100376Listed by: LAMACCHIA REALTY, INC. - New
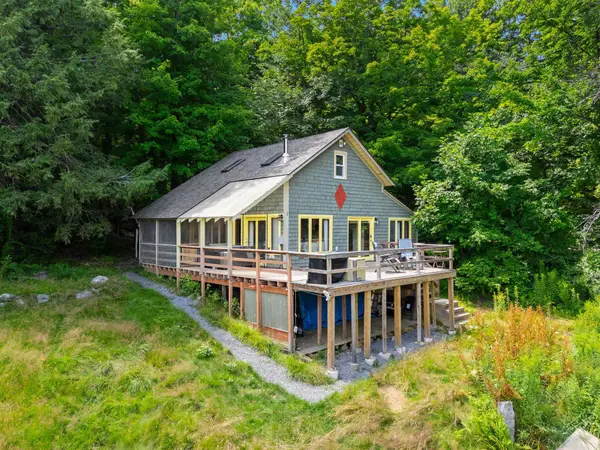 $330,000Active1 beds 1 baths880 sq. ft.
139 Old Country Road, New Ipswich, NH 03071
MLS# 5100245Listed by: REAL BROKER NH, LLC - New
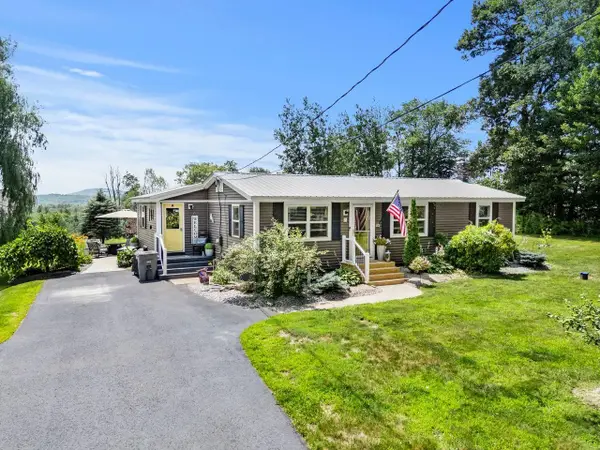 $424,900Active3 beds 2 baths1,205 sq. ft.
16 Finn Hill Drive, New Ipswich, NH 03071
MLS# 5100118Listed by: COLDWELL BANKER REALTY BEDFORD NH 
 $525,000Active3 beds 2 baths2,208 sq. ft.
7 Will Drive, New Ipswich, NH 03071
MLS# 5099122Listed by: CENTURY 21 CIRCA 72 INC.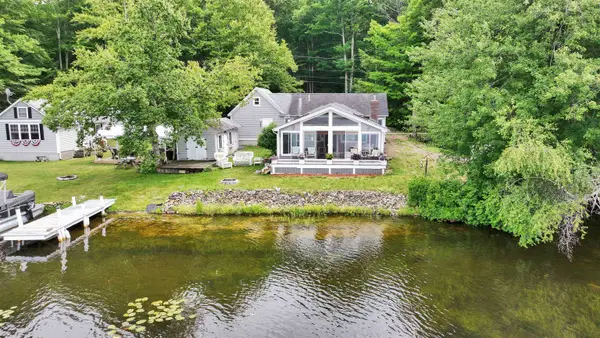 $479,000Active2 beds 1 baths1,301 sq. ft.
143 Lower Pratt Pond Road, New Ipswich, NH 03071
MLS# 5098922Listed by: EXP REALTY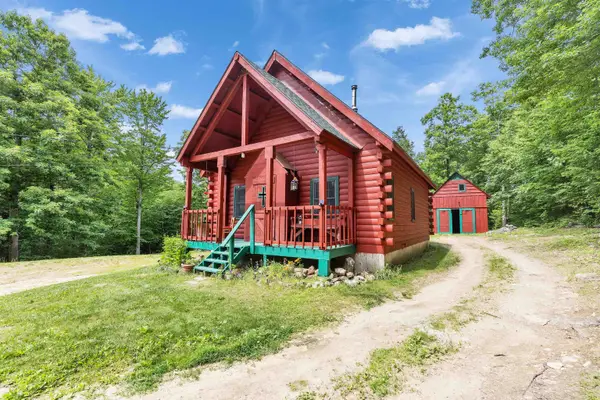 $449,000Active2 beds 1 baths1,019 sq. ft.
135 Upper Pratt Pond Road, New Ipswich, NH 03071
MLS# 5098731Listed by: FOUR SEASONS SOTHEBY'S INTERNATIONAL REALTY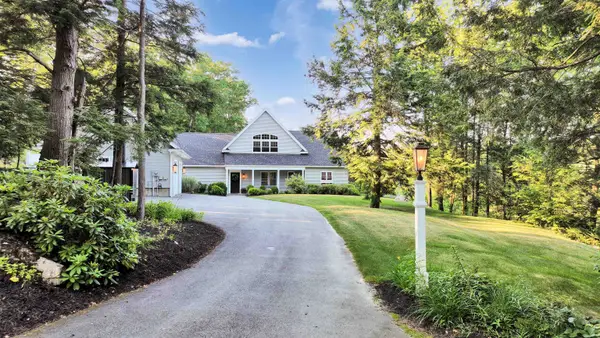 $895,000Active3 beds 2 baths2,334 sq. ft.
165 West Binney Hill Road, New Ipswich, NH 03071
MLS# 5098513Listed by: FOUR SEASONS SOTHEBY'S INTERNATIONAL REALTY


Protect your home and budget from life's surprises with an Assurant Home Warranty, backed by a partner that supports you through every step of homeownership. Explore Plans.
©2026 Century 21 Real Estate LLC. All rights reserved. CENTURY 21®, the CENTURY 21 Logo and C21® are service marks owned by Century 21 Real Estate LLC. Century 21 Real Estate LLC fully supports the principles of the Fair Housing Act and the Equal Opportunity Act. Each office is independently owned and operated. Listing information is deemed reliable but not guaranteed accurate.