57 Hubbard Pond Road, New Ipswich, NH 03071
Local realty services provided by:CENTURY 21 Circa 72
57 Hubbard Pond Road,New Ipswich, NH 03071
$624,900
- 4 Beds
- 3 Baths
- - sq. ft.
- Single family
- Coming Soon
Upcoming open houses
- Mon, Aug 0312:00 pm - 02:00 pm
- Fri, Aug 0704:00 pm - 06:00 pm
- Sat, Aug 0801:00 pm - 03:00 pm
Listed by: nichole talbot
Office: re/max town square603-878-3242
MLS#:5101649
Source:PrimeMLS
Price summary
- Price:$624,900
About this home
Showings begin August 3! Discover exceptional versatility and year-round enjoyment at this thoughtfully designed property offering comfortable living, flexible spaces, and outstanding outdoor amenities. The main home features 3 bedrooms and 2 bathrooms and is complemented by a spacious Accessory Dwelling Unit (ADU) with its own private entrance, full kitchen, bathroom, laundry, and separate heating system, offering excellent flexibility and potential rental income, subject to local regulations and buyer due diligence. A detached 2-car garage includes a heated and insulated finished bonus room above the ADU, ideal for a home office, studio, fitness room, or additional flex space. The garage also features a dedicated 50-amp RV hookup with water drainage connected to the home’s septic system. A standby generator (services select circuits; not ADU) provides added peace of mind, while the basement workshop with shelving and a workbench offers excellent storage and workspace. Outdoor living is equally impressive with an in-ground pool, hot tub, and pool house featuring a relaxing sauna. The expansive grounds provide plenty of space for entertaining, recreation, or simply enjoying the peaceful surroundings. Outdoor enthusiasts will appreciate direct access to Trail 402 for walking, hiking, and snowmobiling. The property offers opportunities to enjoy abundant wildlife, including deer, foxes, eagles, owls, and a variety of songbirds. Seasonal raspberries, blackberries, and strawberries grow on the property, with nearby blueberry patches adding to the outdoor experience. Dark evening skies provide exceptional stargazing opportunities. A fully equipped food trailer is also available for separate purchase. Ask for details. This one-of-a-kind property combines flexible living arrangements, outstanding recreational amenities, practical upgrades, and a beautiful natural setting, all while offering convenient access to the amenities of Southern New Hampshire...
Contact an agent
Home facts
- Year built:1999
- Listing ID #:5101649
- Updated:July 27, 2026 at 10:25 AM
Rooms and interior
- Bedrooms:4
- Total bathrooms:3
- Full bathrooms:2
- Rooms Total:9
- Flooring:Carpet, Hardwood, Tile, Vinyl Plank
- Kitchen Description:Dishwasher, Freezer, Microwave, Refrigerator
- Basement Description:Bulkhead, Concrete Floor, Walk-up
Heating and cooling
- Cooling:Mini Split
- Heating:Baseboard, Mini Split, Oil
Structure and exterior
- Roof:Asphalt Shingle
- Year built:1999
- Levels:2 Story
Schools
- High school:Mascenic Regional High School
- Middle school:Boynton Middle School
- Elementary school:Highbridge Hill Elementary Sch
Utilities
- Sewer:Private
Finances and disclosures
- Price:$624,900
- Tax amount:$9,411 (2025)
Features and amenities
- Appliances:Refrigerator, Washer
- Laundry features:Dryer, Washer
- Amenities:Circuit Breaker(s), Generator
Parking
- Parking description:Paved Driveway
- Garage spaces:2
 Copyright 2026 Prime MLS, Inc. All rights reserved. This information is deemed reliable, but not guaranteed. The data relating to real estate displayed on this Site comes in part from the IDX Program of Prime MLS. The information being provided is for consumers’ personal, noncommercial use and may not be used for any purpose other than to identify prospective properties consumers may be interested in purchasing. Data last updated July 27, 2026 NH_NNEREN Member Broker: Stephen DeStefano
New listings near 57 Hubbard Pond Road
- New
 $150,000Active3.8 Acres
122 Poor Farm Road, New Ipswich, NH 03071
MLS# 5100984Listed by: KELLER WILLIAMS REALTY NORTH CENTRAL - New
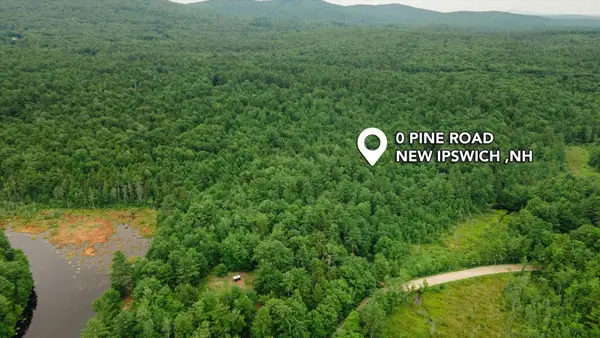 $154,900Active11.67 Acres
Lot 0 Pine Road, New Ipswich, NH 03071
MLS# 5100798Listed by: EXP REALTY - New
 $220,000Active2.02 Acres
744 Ashby Road, New Ipswich, NH 03071-3506
MLS# 5100359Listed by: STOUDT REALTY - New
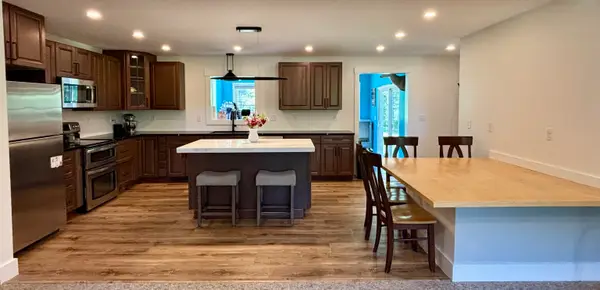 $549,999Active3 beds 2 baths1,668 sq. ft.
54 Binney Hill, New Ipswich, NH 03071
MLS# 5100594Listed by: EXP REALTY  $499,000Pending67.8 Acres
3-5 Upper Pratt Pond Road, New Ipswich, NH 03071
MLS# 5100376Listed by: LAMACCHIA REALTY, INC.- New
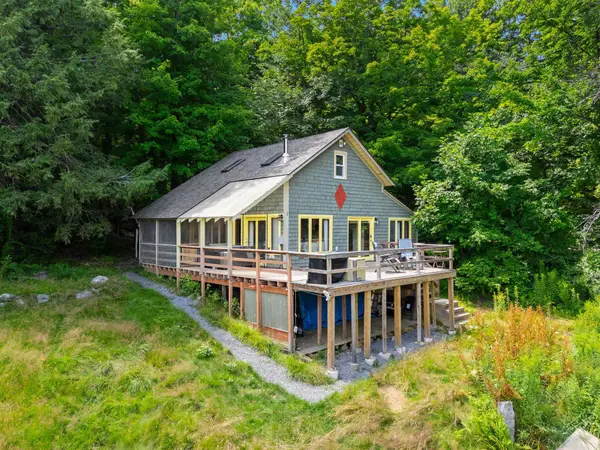 $330,000Active1 beds 1 baths880 sq. ft.
139 Old Country Road, New Ipswich, NH 03071
MLS# 5100245Listed by: REAL BROKER NH, LLC 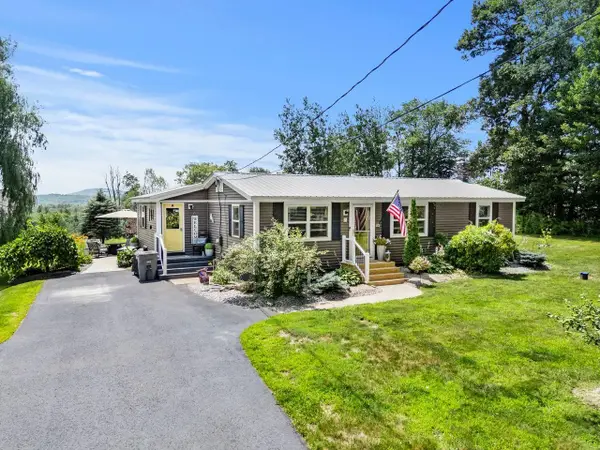 $424,900Active3 beds 2 baths1,205 sq. ft.
16 Finn Hill Drive, New Ipswich, NH 03071
MLS# 5100118Listed by: COLDWELL BANKER REALTY BEDFORD NH
 $525,000Active3 beds 2 baths2,208 sq. ft.
7 Will Drive, New Ipswich, NH 03071
MLS# 5099122Listed by: CENTURY 21 CIRCA 72 INC. $479,000Active2 beds 1 baths1,301 sq. ft.
143 Lower Pratt Pond Road, New Ipswich, NH 03071
MLS# 5098922Listed by: EXP REALTY


Protect your home and budget from life's surprises with an Assurant Home Warranty, backed by a partner that supports you through every step of homeownership. Explore Plans.
©2026 Century 21 Real Estate LLC. All rights reserved. CENTURY 21®, the CENTURY 21 Logo and C21® are service marks owned by Century 21 Real Estate LLC. Century 21 Real Estate LLC fully supports the principles of the Fair Housing Act and the Equal Opportunity Act. Each office is independently owned and operated. Listing information is deemed reliable but not guaranteed accurate.