
113 Squires Lane, New London, NH 03257
Local realty services provided by:CENTURY 21 McLennan & Company
113 Squires Lane,New London, NH 03257
$772,000
- 3 Beds
- 3 Baths
- 3,190 sq. ft.
- Single family
- Active
Listed by: heidi ruthCell: 603-667-1730
Office: coldwell banker lifestyles - hanover603-643-6406
MLS#:5114952
Source:PrimeMLS
Price summary
- Price:$772,000
- Price per sq. ft.:$218.45
About this home
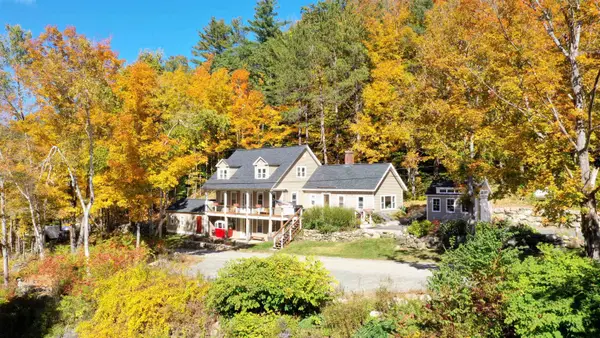
Discover an unbeatable in-town setting and expansive interior space paired with a serene, private backyard. This convenient New London home has a wonderful open floor plan with a large kitchen/dining room with cathedral ceilings as well as a living room with wood stove, a spacious foyer, practical mudroom, a master suite, and a large screened-in porch overlooking the back yard. The finished walk-out lower level has 2 more bedrooms, a full bath, office space, a large family room, and storage and utility space. A separate detached building offers a 1 car garage with workshop space and ample storage above. The grounds are nicely landscaped with open lawns, mature perennials and a paved driveway. This well maintained home has a contemporary treehouse feel, a practical layout, and the convenient location you've been dreaming of!
Contact an agent
Home facts
- Year built:1964
- Listing ID #:5114952
- Added:4 day(s) ago
- Updated:October 25, 2026 at 10:31 AM
Rooms and interior
- Bedrooms:3
- Total bathrooms:3
- Full bathrooms:2
- Rooms Total:8
- Basement Description:Climate Controlled, Concrete, Daylight, Exterior Access, Finished, Full, Interior Access, Walkout
- Living area:3,190 sq. ft.
Heating and cooling
- Heating:Hot Water
Structure and exterior
- Year built:1964
- Building area:3,190 sq. ft.
- Lot area:0.61 Acres
- Levels:1 Story
Utilities
- Sewer:Public Available
Finances and disclosures
- Price:$772,000
- Price per sq. ft.:$218.45
- Tax amount:$4,231 (2025)
Features and amenities
- Amenities:Circuit Breaker(s)
Parking
- Parking description:Paved Driveway
- Garage spaces:3
 Copyright 2026 Prime MLS, Inc. All rights reserved. This information is deemed reliable, but not guaranteed. The data relating to real estate displayed on this Site comes in part from the IDX Program of Prime MLS. The information being provided is for consumers’ personal, noncommercial use and may not be used for any purpose other than to identify prospective properties consumers may be interested in purchasing. Data last updated October 25, 2026 NH_NNEREN Member Broker: Janet McLennan
New listings near 113 Squires Lane
- New
 $1,395,000Active5 beds 3 baths4,501 sq. ft.
634 Main Street, New London, NH 03257
MLS# 5115576Listed by: FOUR SEASONS SOTHEBY'S INT'L REALTY - New
 $649,000Active3 beds 3 baths2,865 sq. ft.
24 Mill Pond Lane, New London, NH 03257
MLS# 5115090Listed by: FOUR SEASONS SOTHEBY'S INT'L REALTY - New
 $649,000Active3 beds 3 baths1,764 sq. ft.
333 Barrett Road, New London, NH 03257
MLS# 5114309Listed by: NEXUS REALTY, LLC  $625,000Active3 beds 2 baths1,578 sq. ft.
459 Sugarhouse Road, New London, NH 03257
MLS# 5113543Listed by: KW COASTAL AND LAKES & MOUNTAINS REALTY/N.LONDON $679,000Active4 beds 3 baths3,828 sq. ft.
292 South Pleasant Street, New London, NH 03257
MLS# 5112802Listed by: BHG THE MASIELLO GROUP NEW LONDON $995,000Pending3 beds 3 baths3,089 sq. ft.
247 Wilder Lane, New London, NH 03257
MLS# 5112133Listed by: FOUR SEASONS SOTHEBY'S INT'L REALTY $695,000Pending3 beds 2 baths2,115 sq. ft.
31 Sawyer Lane, New London, NH 03257
MLS# 5111813Listed by: REAL PROPERTY OPTIONS $789,000Pending4 beds 3 baths2,740 sq. ft.
511 Otterville Road, New London, NH 03257
MLS# 5111491Listed by: COLDWELL BANKER LIFESTYLES - SUNAPEE $995,000Active3 beds 3 baths1,840 sq. ft.
68 Wallula Road, New London, NH 03257
MLS# 5110779Listed by: FOUR SEASONS SOTHEBY'S INT'L REALTY


Protect your home and budget from life's surprises with an Assurant Home Warranty, backed by a partner that supports you through every step of homeownership. Explore Plans.
©2026 Century 21 Real Estate LLC. All rights reserved. CENTURY 21®, the CENTURY 21 Logo and C21® are service marks owned by Century 21 Real Estate LLC. Century 21 Real Estate LLC fully supports the principles of the Fair Housing Act and the Equal Opportunity Act. Each office is independently owned and operated. Listing information is deemed reliable but not guaranteed accurate.