
144 Cutts Road, Newport, NH 03773
Local realty services provided by:CENTURY 21 Farm & Forest
144 Cutts Road,Newport, NH 03773
$395,000
- 2 Beds
- 2 Baths
- 1,100 sq. ft.
- Single family
- Active
Listed by: buddy howeCell: 603-454-4995
Office: coldwell banker lifestyles603-526-4020
MLS#:5114092
Source:PrimeMLS
Price summary
- Price:$395,000
- Price per sq. ft.:$222.91
About this home
Welcome to this beautifully designed new construction home, currently in the final stages of completion and expected to be ready in just a few weeks! Featuring attractive architecture, high ceilings, and an inviting open-concept floor plan, this home offers a wonderful combination of style, comfort, and functionality. With a bathroom on each level and thoughtfully designed living spaces, the layout offers flexibility for a variety of lifestyles. One of the home’s most appealing features is the spacious wraparound porch overlooking a peaceful wooded setting, providing the perfect place to relax and enjoy the natural surroundings. The property also offers exciting potential for a water feature, adding even more character to the landscape. Surrounded by woods yet just minutes from town, you’ll enjoy a sense of privacy without sacrificing convenience. Whether you’re just starting out, looking for a year-round residence, or searching for a New Hampshire getaway, this home offers plenty of possibilities. Located just a short drive from Mount Sunapee, Lake Sunapee, and many of the area’s best recreational amenities, you’ll have four seasons of outdoor enjoyment right at your fingertips. With everything brand new and completion just around the corner, now is the perfect opportunity to make this home yours!...
Contact an agent
Home facts
- Year built:2026
- Listing ID #:5114092
- Added:10 day(s) ago
- Updated:October 24, 2026 at 11:28 AM
Rooms and interior
- Bedrooms:2
- Total bathrooms:2
- Full bathrooms:1
- Rooms Total:7
- Kitchen Description:Dishwasher, Refrigerator
- Basement Description:Crawl Space, Interior
- Living area:1,100 sq. ft.
Structure and exterior
- Roof:Asphalt Shingle
- Year built:2026
- Building area:1,100 sq. ft.
- Lot area:0.82 Acres
- Levels:2 Story
Utilities
- Sewer:Private
Finances and disclosures
- Price:$395,000
- Price per sq. ft.:$222.91
- Tax amount:$3,286 (2026)
Features and amenities
- Appliances:Refrigerator, Washer
- Laundry features:Dryer, Washer
- Amenities:Circuit Breaker(s)
Parking
- Parking description:Crushed Stone Driveway
 Copyright 2026 Prime MLS, Inc. All rights reserved. This information is deemed reliable, but not guaranteed. The data relating to real estate displayed on this Site comes in part from the IDX Program of Prime MLS. The information being provided is for consumers’ personal, noncommercial use and may not be used for any purpose other than to identify prospective properties consumers may be interested in purchasing. Data last updated October 24, 2026 NH_NNEREN Member Broker: Nicholas Maclure
New listings near 144 Cutts Road
- New
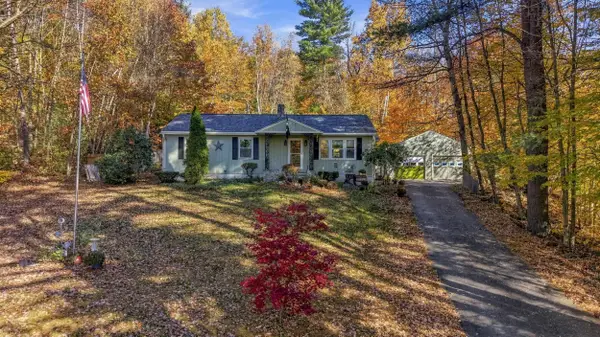 $289,900Active3 beds 1 baths1,196 sq. ft.
48 Karlene Street, Newport, NH 03773
MLS# 5115093Listed by: APEX REAL ESTATE - New
 $525,000Active3 beds 2 baths1,848 sq. ft.
118 Whitcher Road, Newport, NH 03773
MLS# 5114568Listed by: COLDWELL BANKER LIFESTYLES - New
 $575,000Active3 beds 3 baths3,138 sq. ft.
19 Sunshine Avenue, Newport, NH 03773
MLS# 5114312Listed by: BHHS VERANI UPPER VALLEY - New
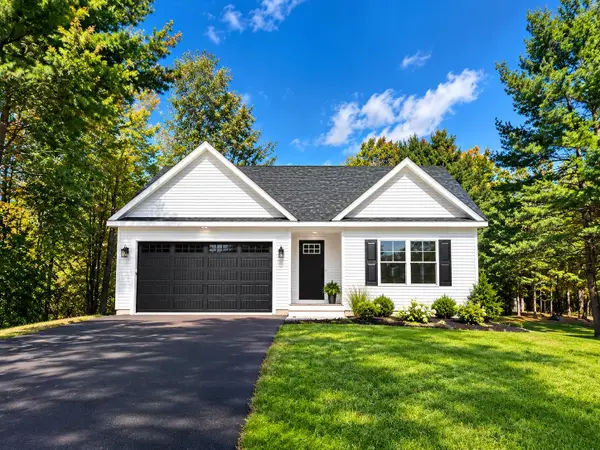 $524,900Active3 beds 2 baths1,456 sq. ft.
2 Riverview Road, Newport, NH 03773
MLS# 5114311Listed by: BROADVEST REAL ESTATE GROUP - New
 $415,000Active2 beds 2 baths1,320 sq. ft.
16 Lucinda Circle Way, Newport, NH 03773
MLS# 5114011Listed by: COLDWELL BANKER LIFESTYLES - SUNAPEE  $539,900Active3 beds 2 baths1,456 sq. ft.
22 Brookview Road, Newport, NH 03773
MLS# 5113801Listed by: BROADVEST REAL ESTATE GROUP $510,000Active2 beds 3 baths1,764 sq. ft.
110 Bascom Road, Newport, NH 03773
MLS# 5113701Listed by: COLDWELL BANKER LIFESTYLES $399,900Active4 beds 1 baths1,350 sq. ft.
25 Winter Street, Newport, NH 03773
MLS# 5113363Listed by: COLDWELL BANKER CLASSIC REALTY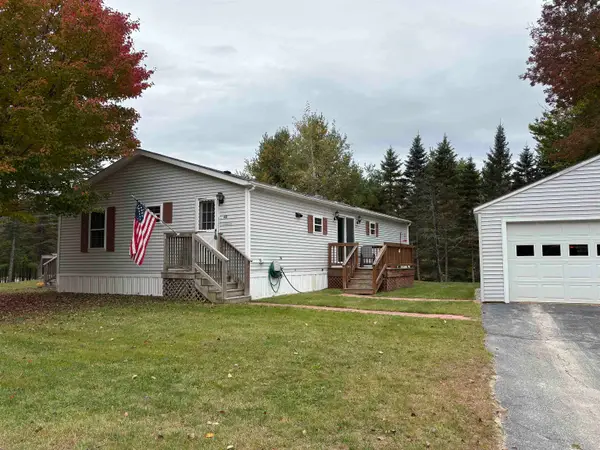 $159,999Active2 beds 2 baths1,530 sq. ft.
42 Spring Brook Road, Newport, NH 03773
MLS# 5112770Listed by: EXP REALTY


Protect your home and budget from life's surprises with an Assurant Home Warranty, backed by a partner that supports you through every step of homeownership. Explore Plans.
©2026 Century 21 Real Estate LLC. All rights reserved. CENTURY 21®, the CENTURY 21 Logo and C21® are service marks owned by Century 21 Real Estate LLC. Century 21 Real Estate LLC fully supports the principles of the Fair Housing Act and the Equal Opportunity Act. Each office is independently owned and operated. Listing information is deemed reliable but not guaranteed accurate.