
7 Kenwood Drive, Newton, NH 03858
Local realty services provided by:CENTURY 21 Barbara Patterson
7 Kenwood Drive,Newton, NH 03858
$699,900
- 3 Beds
- 3 Baths
- 1,936 sq. ft.
- Single family
- Active
Upcoming open houses
- Sat, Aug 0111:00 am - 12:30 pm
- Sun, Aug 0211:00 am - 12:30 pm
Listed by: kerrilynn yemma
Office: re/max bentley's978-572-1200
MLS#:5102180
Source:PrimeMLS
Price summary
- Price:$699,900
- Price per sq. ft.:$361.52
About this home
*Open House Saturday and Sunday 11 am - 12:30!* Yes, you can have the best of both worlds! Enjoy quiet country living without sacrificing convenience or commute. Nestled on 1.38 acres, in a cul de sac neighborhood, just minutes from MA border, this home's location offers swift access to RT 495, shopping, dining, and a reasonable drive to the seacoast. This property is immaculate and has been well cared for, pairing critical baseline updates such as front door and back slider, garage doors, new furnace, new exterior lights, new roof and siding on shed.. with aesthetic updates found with new light fixtures, updated half bath, new backsplash, new dishwasher and fridge in kitchen.. as well as a stunning extended, raised patio with built in fire pit for entertaining, as well as new front walkway and retention wall for exquisite curb appeal. The fun doesn't stop there! The walk-up attic is equally impressive with lots of windows and heat plumbed in.. ready to finish for that extra play room, office, hobby spaces you desire!...
Contact an agent
Home facts
- Year built:1998
- Listing ID #:5102180
- Added:3 day(s) ago
- Updated:August 01, 2026 at 11:04 AM
Rooms and interior
- Bedrooms:3
- Total bathrooms:3
- Full bathrooms:2
- Rooms Total:6
- Flooring:Carpet, Hardwood, Tile, Vinyl
- Kitchen Description:Dishwasher, Refrigerator
- Basement Description:Exterior Access, Unfinished, Walkout
- Living area:1,936 sq. ft.
Heating and cooling
- Heating:Hot Water, Multi Zone, Oil
Structure and exterior
- Year built:1998
- Building area:1,936 sq. ft.
- Lot area:1.38 Acres
- Levels:3 Story
Schools
- High school:Sanborn Regional High School
- Middle school:Sanborn Regional Middle School
- Elementary school:Memorial Elementary School
Utilities
- Sewer:Private
Finances and disclosures
- Price:$699,900
- Price per sq. ft.:$361.52
- Tax amount:$10,057 (2025)
Features and amenities
- Appliances:Refrigerator, Washer
- Laundry features:Dryer, Washer
- Amenities:Circuit Breaker(s)
Parking
- Parking description:Paved Driveway
- Garage spaces:2
 Copyright 2026 Prime MLS, Inc. All rights reserved. This information is deemed reliable, but not guaranteed. The data relating to real estate displayed on this Site comes in part from the IDX Program of Prime MLS. The information being provided is for consumers’ personal, noncommercial use and may not be used for any purpose other than to identify prospective properties consumers may be interested in purchasing. Data last updated August 1, 2026 NH_NNEREN Member Broker: Jerry Tatlock
New listings near 7 Kenwood Drive
- New
 $849,900Active3 beds 3 baths2,006 sq. ft.
44A Bear Hill, Newton, NH 03858
MLS# 73557665Listed by: The Merrill Bartlett Group - New
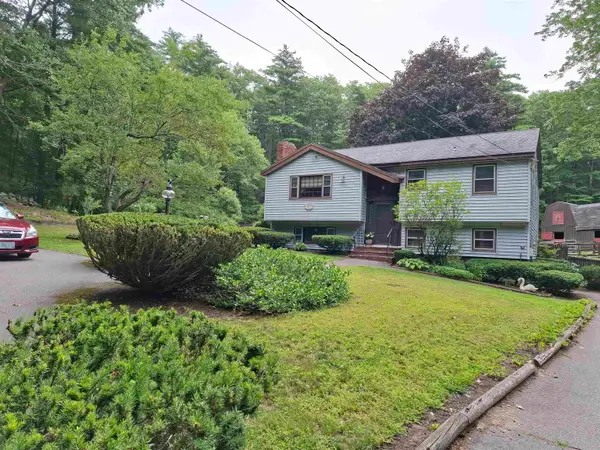 $649,000Active3 beds 2 baths1,651 sq. ft.
62 Thornell Road, Newton, NH 03858
MLS# 5101054Listed by: HART OF NEW ENGLAND REALTY 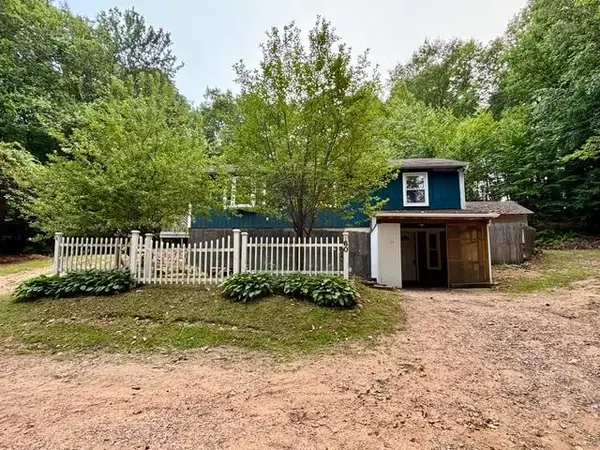 $389,900Active3 beds 2 baths1,584 sq. ft.
60 Heath Street, Newton, NH 03858
MLS# 5099839Listed by: WHITE WATER REALTY GROUP LLC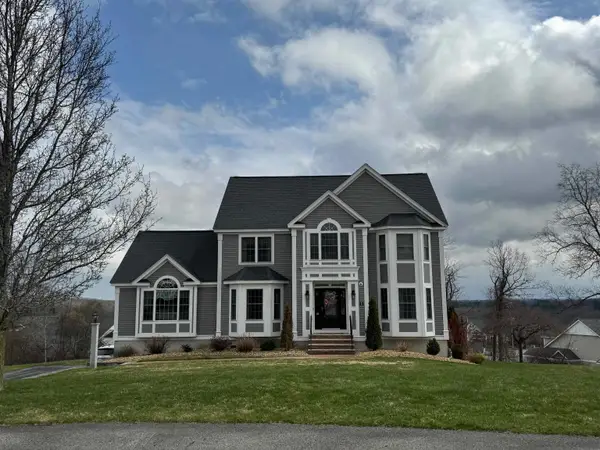 $975,000Active4 beds 3 baths3,100 sq. ft.
18 Bels Way, Newton, NH 03838
MLS# 5099519Listed by: LAER REALTY PARTNERS/CHELMSFORD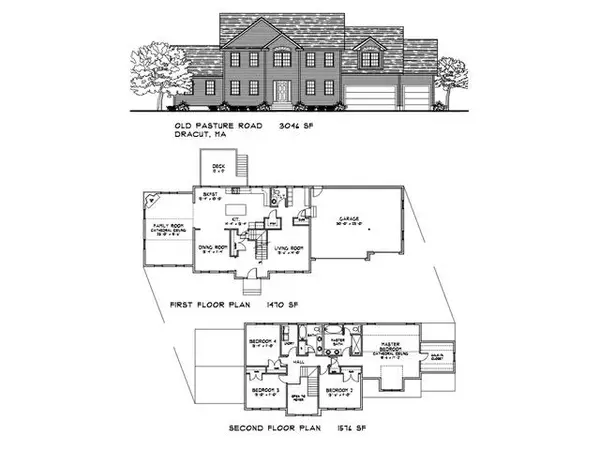 $949,900Active4 beds 3 baths3,014 sq. ft.
28 Bels Way, Newton, NH 03858
MLS# 5099523Listed by: LAER REALTY PARTNERS/CHELMSFORD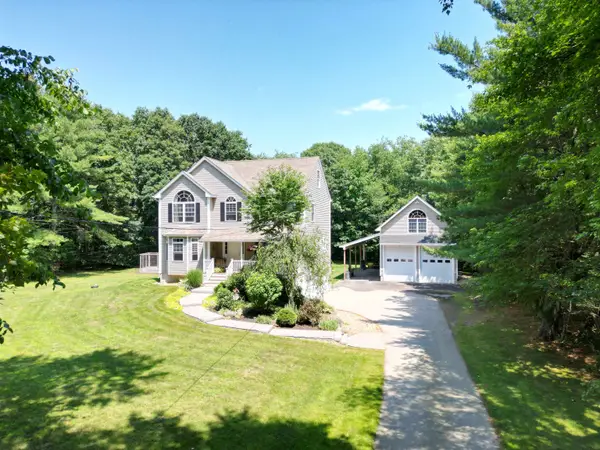 $849,900Active3 beds 3 baths2,006 sq. ft.
44A Bear Hill Road, Newton, NH 03858
MLS# 5098675Listed by: THE MERRILL BARTLETT GROUP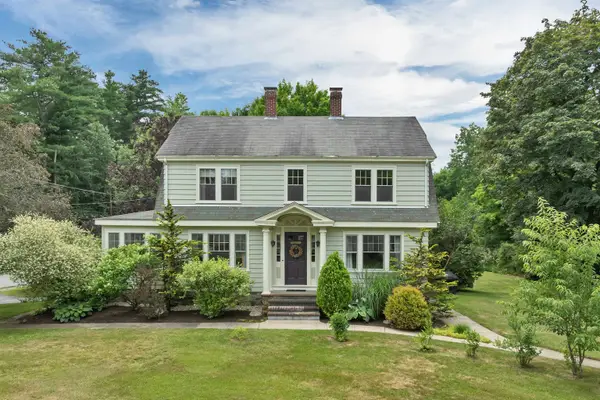 $625,000Active3 beds 2 baths1,856 sq. ft.
23 West Main Street, Newton, NH 03859
MLS# 5098637Listed by: THE GOVE GROUP REAL ESTATE, LLC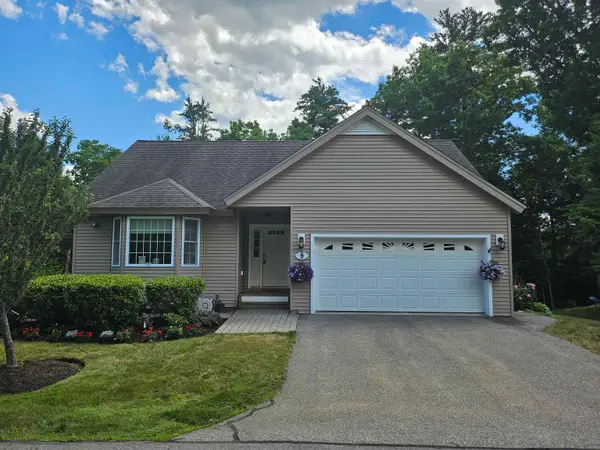 $620,000Pending2 beds 3 baths2,182 sq. ft.
9 Hemlock Drive, Newton, NH 03858
MLS# 5096852Listed by: EXP REALTY- Open Sun, 12 to 1:30pm
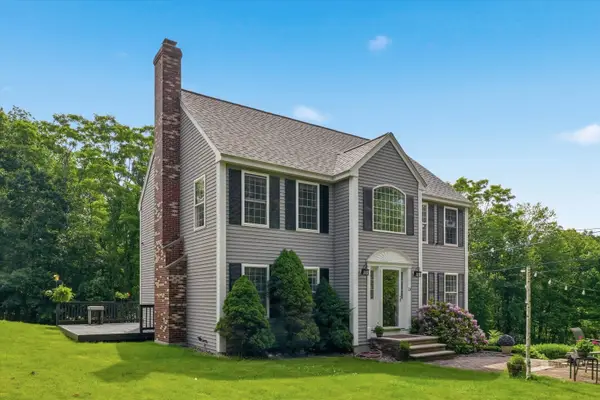 $750,000Active3 beds 3 baths2,413 sq. ft.
23 Peaslee Crossing Road, Newton, NH 03858
MLS# 5096432Listed by: REALTY ONE GROUP NEST


Protect your home and budget from life's surprises with an Assurant Home Warranty, backed by a partner that supports you through every step of homeownership. Explore Plans.
©2026 Century 21 Real Estate LLC. All rights reserved. CENTURY 21®, the CENTURY 21 Logo and C21® are service marks owned by Century 21 Real Estate LLC. Century 21 Real Estate LLC fully supports the principles of the Fair Housing Act and the Equal Opportunity Act. Each office is independently owned and operated. Listing information is deemed reliable but not guaranteed accurate.