
106 Stonehurst Manor Road #C, North Conway, NH 03860
Local realty services provided by:CENTURY 21 Barbara Patterson
Listed by: ben higgins
Office: pinkham real estate603-356-5425
MLS#:5115148
Source:PrimeMLS
Price summary
- Price:$485,000
- Price per sq. ft.:$290.77
- Monthly HOA dues:$354
About this home
Rare, fully renovated 3-bedroom, 2.5-bath condo at Stonehurst Village in North Conway, NH. Updated top to bottom, with new countertops, flooring, cabinetry and quality woodwork and trim throughout. The main level was reconfigured into an open, functional layout, anchored by a gas fireplace with a custom wood hearth and mantel. It also features all-new appliances, a half bath, generous closet space, and a custom built-in that would make a great pantry. The lower level was completely rebuilt with a vapor barrier and upgraded insulation for year-round comfort and efficiency, plus new flooring, three bedrooms, including an ensuite primary, and an additional full bath. A ski closet off the porch keeps gear organized after a day on the mountain. Just minutes from Cranmore Mountain and North Conway Village shops and dining, Echo Lake State Park, Cathedral Ledge, and the Settlers Green outlets, with Attitash and Wildcat a short drive away. Walk to dinner at the Wild Rose restaurant at Stonehurst Manor from your condo, or take advantage of the many walking and cross-country ski trails at nearby Whitaker Woods, also just a short walk away. Whether it’s a full-time home or a weekend getaway, this one is move-in ready from day one....
Contact an agent
Home facts
- Year built:1979
- Listing ID #:5115148
- Added:3 day(s) ago
- Updated:October 25, 2026 at 04:49 AM
Rooms and interior
- Bedrooms:3
- Total bathrooms:3
- Rooms Total:6
- Flooring:Carpet, Tile, Vinyl Plank
- Kitchen Description:Dishwasher, Microwave, Refrigerator
- Basement Description:Finished, Interior
- Living area:1,668 sq. ft.
Heating and cooling
- Heating:Electric
Structure and exterior
- Roof:Asphalt Shingle
- Year built:1979
- Building area:1,668 sq. ft.
- Levels:1 Story
Utilities
- Sewer:Public Available
Finances and disclosures
- Price:$485,000
- Price per sq. ft.:$290.77
- Tax amount:$4,121 (2026)
Features and amenities
- Appliances:Refrigerator, Washer
- Laundry features:Dryer, Washer
- Amenities:Circuit Breaker(s)
Parking
- Parking description:Common/Shared, Paved Driveway
 Copyright 2026 Prime MLS, Inc. All rights reserved. This information is deemed reliable, but not guaranteed. The data relating to real estate displayed on this Site comes in part from the IDX Program of Prime MLS. The information being provided is for consumers’ personal, noncommercial use and may not be used for any purpose other than to identify prospective properties consumers may be interested in purchasing. Data last updated October 25, 2026 NH_NNEREN Member Broker: Jerry Tatlock
New listings near 106 Stonehurst Manor Road #C
- New
 $550,000Active4 beds 4 baths2,914 sq. ft.
568 Old Bartlett Road, Conway, NH 03860
MLS# 5115125Listed by: BADGER PEABODY & SMITH REALTY  $324,900Pending2 beds 2 baths1,064 sq. ft.
136 Northbrook Circle #93, Conway, NH 03860
MLS# 5114124Listed by: CHURCHILL PROPERTIES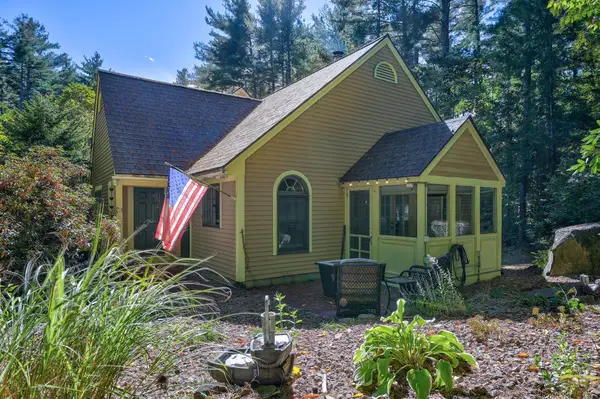 $379,900Active2 beds 2 baths1,076 sq. ft.
10 Wildflower Trail #37, Conway, NH 03860
MLS# 5113236Listed by: PINKHAM REAL ESTATE $322,900Active2 beds 2 baths1,064 sq. ft.
70 Northbrook Circle #G49, Conway, NH 03860
MLS# 5107311Listed by: KW COASTAL AND LAKES & MOUNTAINS REALTY/N CONWAY $409,000Active2 beds 2 baths1,552 sq. ft.
64 Wildflower Trail #21, Conway, NH 03860
MLS# 5112677Listed by: HILLMAN REAL ESTATE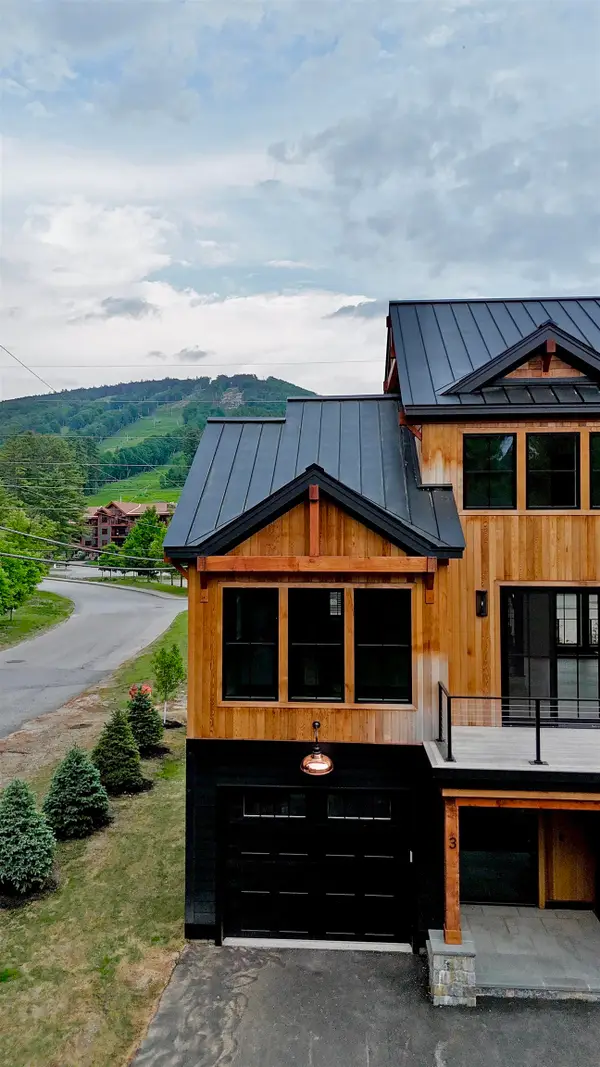 $1,875,000Active5 beds 4 baths2,850 sq. ft.
3 Black Diamond Road, Conway, NH 03860
MLS# 5111471Listed by: HILLMAN REAL ESTATE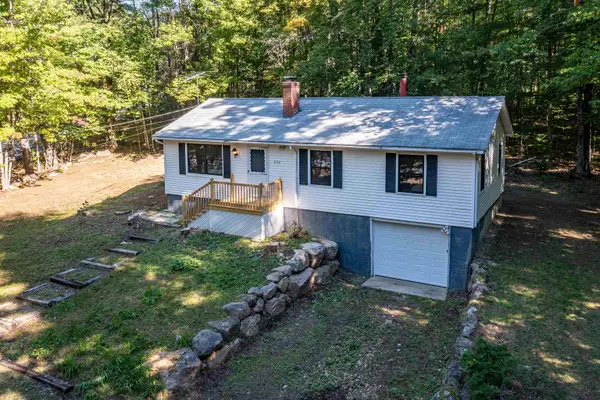 $519,900Active3 beds 2 baths1,556 sq. ft.
204 Intervale Cross Road, Conway, NH 03860
MLS# 5111335Listed by: KW COASTAL AND LAKES & MOUNTAINS REALTY/N CONWAY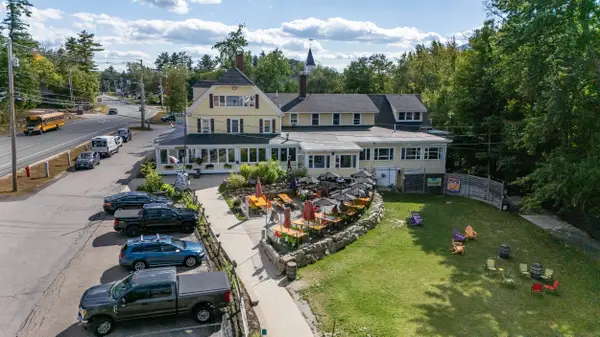 $2,700,000Active-- beds -- baths10,404 sq. ft.
3360 & 3378 White Mountain Highway, Conway, NH 03860
MLS# 5111039Listed by: BADGER PEABODY & SMITH REALTY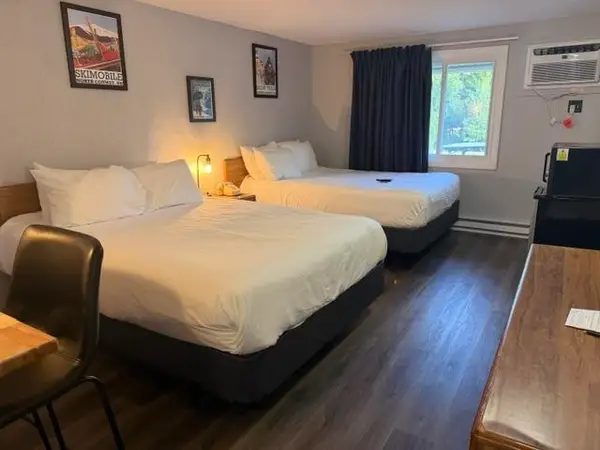 $22,500Active1 beds 1 baths258 sq. ft.
2955 White Mountain Highway #221 (E31), Conway, NH 03860
MLS# 5108694Listed by: KW COASTAL AND LAKES & MOUNTAINS REALTY/N CONWAY


Protect your home and budget from life's surprises with an Assurant Home Warranty, backed by a partner that supports you through every step of homeownership. Explore Plans.
©2026 Century 21 Real Estate LLC. All rights reserved. CENTURY 21®, the CENTURY 21 Logo and C21® are service marks owned by Century 21 Real Estate LLC. Century 21 Real Estate LLC fully supports the principles of the Fair Housing Act and the Equal Opportunity Act. Each office is independently owned and operated. Listing information is deemed reliable but not guaranteed accurate.