101 Exeter Road, North Hampton, NH 03862
Local realty services provided by:CENTURY 21 Barbara Patterson
101 Exeter Road,North Hampton, NH 03862
$999,999
- 3 Beds
- 4 Baths
- 2,599 sq. ft.
- Single family
- Active
Upcoming open houses
- Fri, Aug 0703:00 pm - 05:00 pm
- Sat, Aug 0811:00 am - 01:00 pm
Listed by: jennifer madden
Office: gibson sotheby's international realty603-803-3730
MLS#:5103179
Source:PrimeMLS
Price summary
- Price:$999,999
- Price per sq. ft.:$270.64
About this home
Hidden from the road on a breathtaking four acre parcel, this private mini estate offers exceptional tranquility, natural beauty, and thoughtfully designed living. A scenic driveway winds through the property to the south-facing expanded Cape, perfectly positioned to capture abundant natural light and picturesque views from every window. The inviting main level features a spacious living room with hardwood floors, a wood-burning fireplace, and custom cabinetry that discreetly conceals the wall-mounted TV. The open-concept kitchen is beautifully appointed with a center island, crisp white tile backsplash, oversized window overlooking the grounds, and a built-in desk nook. A formal dining room provides an elegant space for entertaining or everyday gatherings. Completing the main level are a stylish powder room with laundry and a private primary suite featuring an en suite bath and an oversized walk-in closet. Upstairs, a guest bedroom enjoys its own three-quarter bath, while a separate staircase leads to a private wing with a third bedroom, full bath, and home office—ideal for guests, multigenerational living, or remote work. The walk-out lower level offers exceptional storage, high ceilings, an oversized two-car garage, and a climate-controlled wine tasting room. Outside, a bluestone walkway welcomes guests to the front entrance, while the expansive crushed-stone driveway, enhanced with landscape lighting, provides abundant parking. An outdoor shower, sprawling lawn, and peaceful wooded surroundings complete this remarkable retreat. Offering the perfect balance of privacy, comfort, and timeless New England charm, this one-of-a-kind property feels worlds away while remaining close to everyday conveniences....
Contact an agent
Home facts
- Year built:1987
- Listing ID #:5103179
- Added:1 day(s) ago
- Updated:August 05, 2026 at 12:15 PM
Rooms and interior
- Bedrooms:3
- Total bathrooms:4
- Full bathrooms:1
- Rooms Total:7
- Flooring:Carpet, Ceramic Tile, Hardwood
- Kitchen Description:Dishwasher, Microwave, Refrigerator
- Basement Description:Concrete, Concrete Floor, Exterior Access, Frost Wall, Full, Interior, Interior Access, Unfinished, Walkout
- Living area:2,599 sq. ft.
Heating and cooling
- Heating:Hot Water, Oil
Structure and exterior
- Year built:1987
- Building area:2,599 sq. ft.
- Lot area:3.9 Acres
- Levels:2 Story
Schools
- High school:Winnacunnet High School
- Middle school:North Hampton School
- Elementary school:North Hampton School
Utilities
- Sewer:Private
Finances and disclosures
- Price:$999,999
- Price per sq. ft.:$270.64
- Tax amount:$10,132 (2025)
Features and amenities
- Appliances:Refrigerator, Washer
- Laundry features:Dryer, Washer
- Amenities:220 Volt
Parking
- Parking description:Crushed Stone Driveway
- Garage spaces:2
 Copyright 2026 Prime MLS, Inc. All rights reserved. This information is deemed reliable, but not guaranteed. The data relating to real estate displayed on this Site comes in part from the IDX Program of Prime MLS. The information being provided is for consumers’ personal, noncommercial use and may not be used for any purpose other than to identify prospective properties consumers may be interested in purchasing. Data last updated August 5, 2026 NH_NNEREN Member Broker: Jerry Tatlock
New listings near 101 Exeter Road
- New
 $1,325,000Active6 beds 5 baths3,776 sq. ft.
11 Post Road, North Hampton, NH 03862
MLS# 5101854Listed by: KW COASTAL AND LAKES & MOUNTAINS REALTY  $204,900Active2 beds 2 baths924 sq. ft.
14 Chestnut Road, North Hampton, NH 03862
MLS# 5100807Listed by: RE/MAX INNOVATIVE PROPERTIES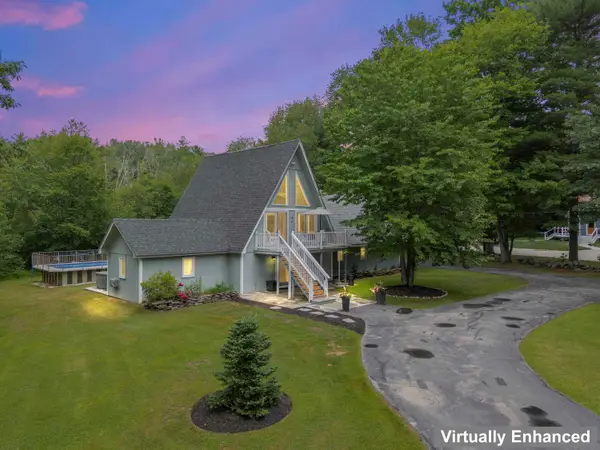
 $749,900Active4 beds 3 baths1,675 sq. ft.
19 North Road, North Hampton, NH 03862
MLS# 5100741Listed by: CENTURY 21 NE GROUP $695,000Pending4 beds 2 baths1,952 sq. ft.
88 Post Road, North Hampton, NH 03862
MLS# 5098779Listed by: COLDWELL BANKER REALTY - PORTSMOUTH, NH $199,900Active2 beds 2 baths909 sq. ft.
20 Black Forest Road, North Hampton, NH 03862
MLS# 5098577Listed by: REALTY ONE GROUP NEXT LEVEL $2,199,000Active4 beds 4 baths4,115 sq. ft.
79 Atlantic Avenue, North Hampton, NH 03862
MLS# 5097117Listed by: GIBSON SOTHEBY'S INTERNATIONAL REALTY $529,000Active2 beds 2 baths1,424 sq. ft.
2 Goldenrod Way, North Hampton, NH 03862
MLS# 5097027Listed by: KW COASTAL AND LAKES & MOUNTAINS REALTY $715,000Pending3 beds 2 baths1,501 sq. ft.
2 Glendale Road, North Hampton, NH 03862
MLS# 5096459Listed by: KW COASTAL AND LAKES & MOUNTAINS REALTY/WOLFEBORO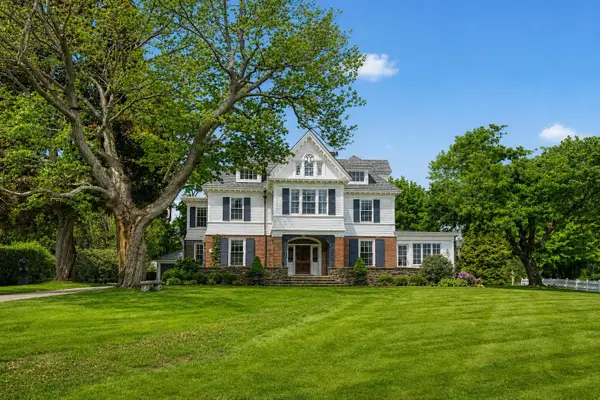 $5,480,000Active7 beds 7 baths6,456 sq. ft.
12 Willow Avenue, North Hampton, NH 03862
MLS# 5094875Listed by: DUSTON LEDDY REAL ESTATE


Protect your home and budget from life's surprises with an Assurant Home Warranty, backed by a partner that supports you through every step of homeownership. Explore Plans.
©2026 Century 21 Real Estate LLC. All rights reserved. CENTURY 21®, the CENTURY 21 Logo and C21® are service marks owned by Century 21 Real Estate LLC. Century 21 Real Estate LLC fully supports the principles of the Fair Housing Act and the Equal Opportunity Act. Each office is independently owned and operated. Listing information is deemed reliable but not guaranteed accurate.