
4 Morgan Lane, North Hampton, NH 03862
Local realty services provided by:CENTURY 21 Barbara Patterson
4 Morgan Lane,North Hampton, NH 03862
$1,300,000
- 3 Beds
- 3 Baths
- 3,597 sq. ft.
- Condominium
- Coming Soon
Upcoming open houses
- Fri, Nov 1304:00 pm - 06:00 pm
- Sat, Nov 1412:00 pm - 02:00 pm
Listed by: adam dow, yvonne marstonPhone: 866-525-3946
Office: kw coastal and lakes & mountains realty/wolfeboro603-610-8500
MLS#:5117043
Source:PrimeMLS
Price summary
- Price:$1,300,000
- Price per sq. ft.:$361.41
- Monthly HOA dues:$41.67
About this home
Discover refined Seacoast living at 4 Morgan Lane, a Craftsman-style luxury condominium with timeless New England architectural appeal in an intimate Green & Company community in North Hampton. Offering approximately 2,700 square feet, this residence pairs the ease of condominium living with the comfort and generous proportions of a single-family home. At the heart of the home, the chef’s kitchen, renovated in 2024, pairs thoughtfully designed cabinetry that maximizes storage with an expansive island that invites gathering. A wine bar and comfortable sitting area flow naturally into the dining and living spaces, creating a first floor that feels as practical for daily routines as it does welcoming for entertaining. The first-floor primary suite features an ensuite bath also renovated in 2024 with a generous walk-in shower. Laundry within the suite keeps everyday essentials conveniently on one level. Upstairs, two generously sized bedrooms and flexible spaces accommodate guests, a home office, library, or media room as your needs evolve. The finished lower level offers additional space for storage, hobbies, and fitness, with walkout access to a stone patio. A rare three-car garage with a convenient mudroom entry adds everyday practicality. A spacious deck overlooks beautifully manicured grounds, seasonal plantings, and a peaceful woodland backdrop, creating a welcoming setting for morning coffee, outdoor dining, or unwinding at the end of the day. Close to the rail trail, scenic Route 1A, North Hampton State Beach, Runnymede Farm, and the historic Fish Houses, this home makes it easy to embrace the Seacoast lifestyle. Convenient access to Routes 1 and 111 and Interstate 95 keeps the greater region within reach. Settle into a home with room to host, space to unwind, and the convenience of condominium living....
Contact an agent
Home facts
- Year built:2014
- Listing ID #:5117043
- Updated:November 06, 2026 at 11:41 AM
Rooms and interior
- Bedrooms:3
- Total bathrooms:3
- Full bathrooms:2
- Rooms Total:7
- Flooring:Tile, Wood
- Kitchen Description:Dishwasher, Microwave, Mini Fridge
- Basement Description:Concrete, Concrete Floor, Daylight, Exterior Access, Finished, Full, Interior, Partially Finished, Storage Space, Walkout
- Living area:3,597 sq. ft.
Heating and cooling
- Cooling:Central AC, Multi-zone
- Heating:Direct Vent, Energy Star System, Forced Air, In Floor, Multi Zone, Radiant Floor
Structure and exterior
- Roof:Asphalt Shingle
- Year built:2014
- Building area:3,597 sq. ft.
- Levels:2 Story
Schools
- High school:Winnacunnet High School
- Middle school:North Hampton School
- Elementary school:North Hampton School
Utilities
- Sewer:On Site Septic Exists
Finances and disclosures
- Price:$1,300,000
- Price per sq. ft.:$361.41
- Tax amount:$13,085 (2026)
Features and amenities
- Appliances:Exhaust Fan
- Amenities:Circuit Breaker(s), Generator
Parking
- Parking description:Paved Driveway
- Garage spaces:3
 Copyright 2026 Prime MLS, Inc. All rights reserved. This information is deemed reliable, but not guaranteed. The data relating to real estate displayed on this Site comes in part from the IDX Program of Prime MLS. The information being provided is for consumers’ personal, noncommercial use and may not be used for any purpose other than to identify prospective properties consumers may be interested in purchasing. Data last updated November 6, 2026 NH_NNEREN Member Broker: Jerry Tatlock
New listings near 4 Morgan Lane
- New
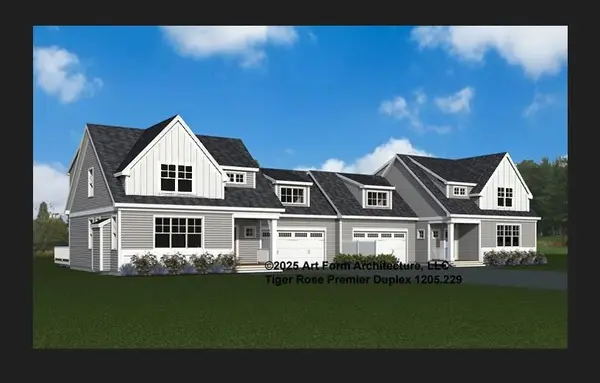 $1,425,000Active3 beds 3 baths3,050 sq. ft.
15 Coastal Ridge Lane, North Hampton, NH 03862
MLS# 5116724Listed by: GREEN & COMPANY 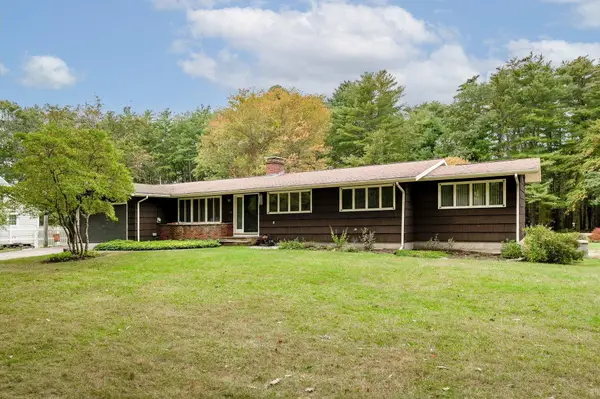 $899,900Pending4 beds 2 baths2,028 sq. ft.
106 Woodland Road, North Hampton, NH 03862
MLS# 5115107Listed by: THE ALAND REALTY GROUP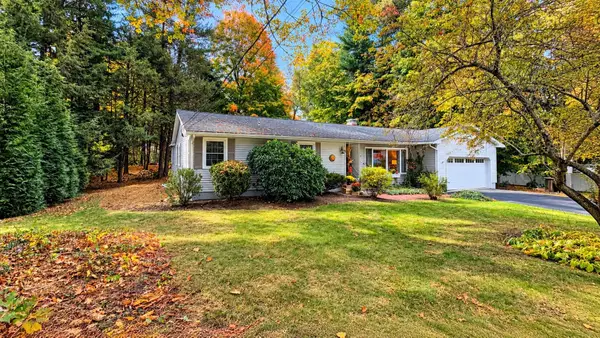 $790,000Pending4 beds 2 baths2,120 sq. ft.
5 Glendale Road, North Hampton, NH 03862
MLS# 5114010Listed by: KW COASTAL AND LAKES & MOUNTAINS REALTY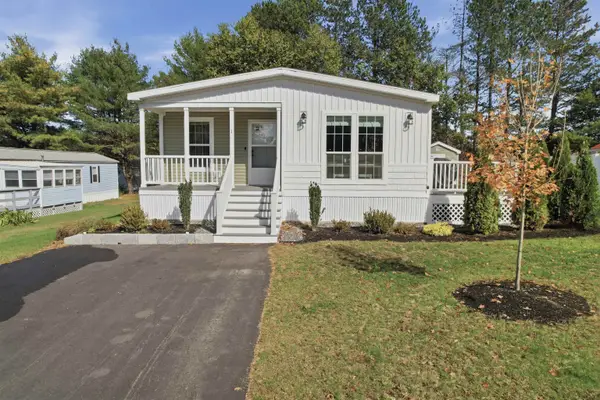 $369,900Pending3 beds 2 baths1,422 sq. ft.
1 Granite Drive, North Hampton, NH 03862
MLS# 5114127Listed by: LAMACCHIA REALTY, INC.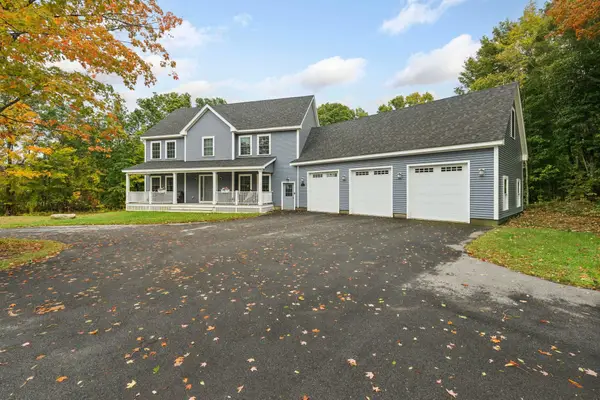 $999,999Active4 beds 3 baths2,916 sq. ft.
2 Exeter Road, North Hampton, NH 03862
MLS# 5113901Listed by: CAREY GIAMPA, LLC/RYE- Open Sat, 10am to 12pm
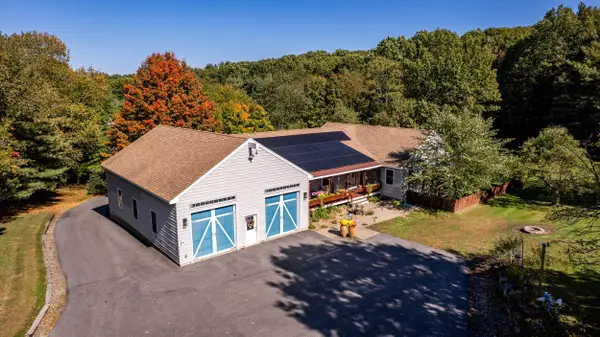 $1,250,000Active3 beds 3 baths2,752 sq. ft.
69b Winnicut Road, North Hampton, NH 03862
MLS# 5113759Listed by: GREAT ISLAND REALTY LLC 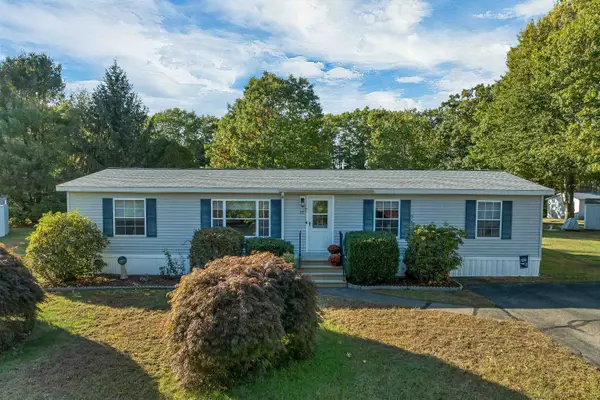 $275,000Active3 beds 2 baths1,456 sq. ft.
59 Oak Drive, North Hampton, NH 03862
MLS# 5113616Listed by: FOUNDATION REALTY GROUP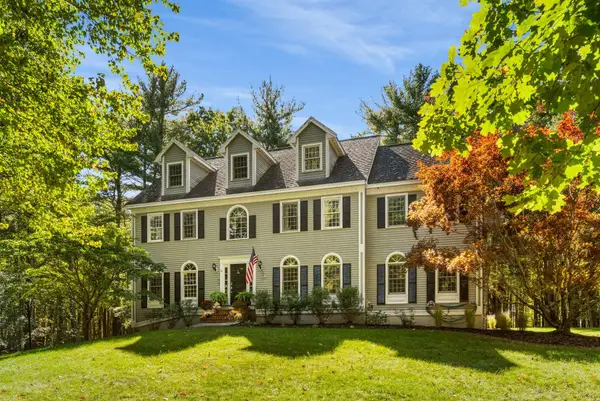 $1,450,000Active4 beds 3 baths3,856 sq. ft.
4 Rockrimmon Road, North Hampton, NH 03862
MLS# 5113420Listed by: GREAT ISLAND REALTY LLC $249,000Active2 beds 2 baths840 sq. ft.
18 Seabreeze Drive, North Hampton, NH 03862
MLS# 5113434Listed by: TATE & FOSS SOTHEBY'S INTERNATIONAL RLTY


Protect your home and budget from life's surprises with an Assurant Home Warranty, backed by a partner that supports you through every step of homeownership. Explore Plans.
©2026 Century 21 Real Estate LLC. All rights reserved. CENTURY 21®, the CENTURY 21 Logo and C21® are service marks owned by Century 21 Real Estate LLC. Century 21 Real Estate LLC fully supports the principles of the Fair Housing Act and the Equal Opportunity Act. Each office is independently owned and operated. Listing information is deemed reliable but not guaranteed accurate.