
295 Peverly Road, Northfield, NH 03276
Local realty services provided by:CENTURY 21 McLennan & Company
295 Peverly Road,Northfield, NH 03276
$579,000
- 3 Beds
- 3 Baths
- 2,033 sq. ft.
- Single family
- Active
Upcoming open houses
- Sat, Oct 2411:00 am - 01:00 pm
- Sun, Oct 2512:00 pm - 01:30 pm
Listed by: joya dennehy
Office: realty one group next level- concord888-888-7653
MLS#:5115203
Source:PrimeMLS
Price summary
- Price:$579,000
- Price per sq. ft.:$284.8
About this home
Welcome to this beautifully maintained 3 bedroom Cape Cod-style home, where classic New England charm meets thoughtful updates and exceptional outdoor living. Meticulously cared for, this inviting home features beautiful hardwood flooring, custom powered window treatments, and a warm, comfortable layout designed for both everyday living and entertaining. The finished lower level provides valuable additional living space, while the sunroom offers a wonderful place to relax year-round with radiant flooring and direct access to an impressive outdoor entertainment area. Step outside to enjoy the expansive patio, fire pit, and custom stone cooking area an ideal setting for gatherings with family and friends. From here, steps lead down into the backyard, where you’ll find a garden area ready for your green thumb. A detached 2-car garage provides excellent parking, storage, and workspace options. Set in desirable Northfield, this home offers the perfect balance of peaceful surroundings and convenience, with easy access to I-93 and nearby shopping, dining, recreation, and the Lakes Region. Enjoy the Winnipesaukee River Trail, Highland Mountain Bike Park, Sandogardy Pond and Glines Park, the historic Tilton Memorial Arch, and nearby Tanger Outlets. (winnirivertrail.org) A special opportunity to enjoy comfortable living, beautiful finishes, and exceptional outdoor entertaining in a convenient Central New Hampshire location....
Contact an agent
Home facts
- Year built:1998
- Listing ID #:5115203
- Added:2 day(s) ago
- Updated:October 24, 2026 at 11:28 AM
Rooms and interior
- Bedrooms:3
- Total bathrooms:3
- Full bathrooms:2
- Rooms Total:8
- Flooring:Carpet, Ceramic Tile, Hardwood
- Kitchen Description:Dishwasher, Microwave, Refrigerator
- Basement Description:Finished, Full, Walkout
- Living area:2,033 sq. ft.
Heating and cooling
- Heating:Baseboard, Hot Water, Oil, Radiant Floor
Structure and exterior
- Year built:1998
- Building area:2,033 sq. ft.
- Lot area:1.08 Acres
- Levels:2 Story
Schools
- High school:Winnisquam High School
- Middle school:Winnisquam Middle School
- Elementary school:Southwick School
Utilities
- Sewer:Septic
Finances and disclosures
- Price:$579,000
- Price per sq. ft.:$284.8
- Tax amount:$5,592 (2025)
Features and amenities
- Appliances:Refrigerator, Washer
- Laundry features:Dryer, Washer
- Amenities:Circuit Breaker(s)
Parking
- Parking description:Paved Driveway
- Garage spaces:2
 Copyright 2026 Prime MLS, Inc. All rights reserved. This information is deemed reliable, but not guaranteed. The data relating to real estate displayed on this Site comes in part from the IDX Program of Prime MLS. The information being provided is for consumers’ personal, noncommercial use and may not be used for any purpose other than to identify prospective properties consumers may be interested in purchasing. Data last updated October 24, 2026 NH_NNEREN Member Broker: Janet McLennan
New listings near 295 Peverly Road
- New
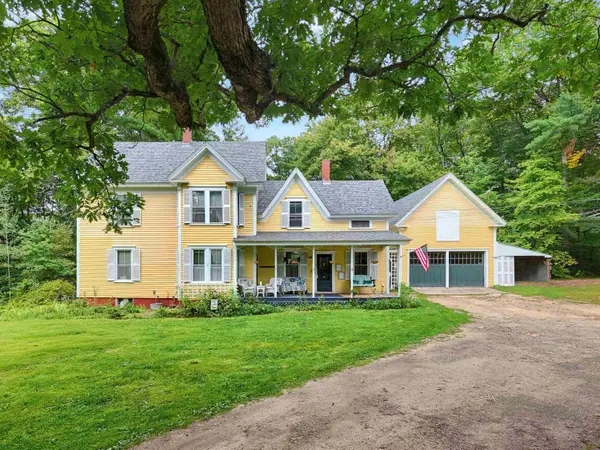 $529,000Active5 beds 1 baths2,050 sq. ft.
3 Chase Road, Northfield, NH 03276
MLS# 5115381Listed by: COLDWELL BANKER REALTY GILFORD NH - Open Sat, 12 to 2pmNew
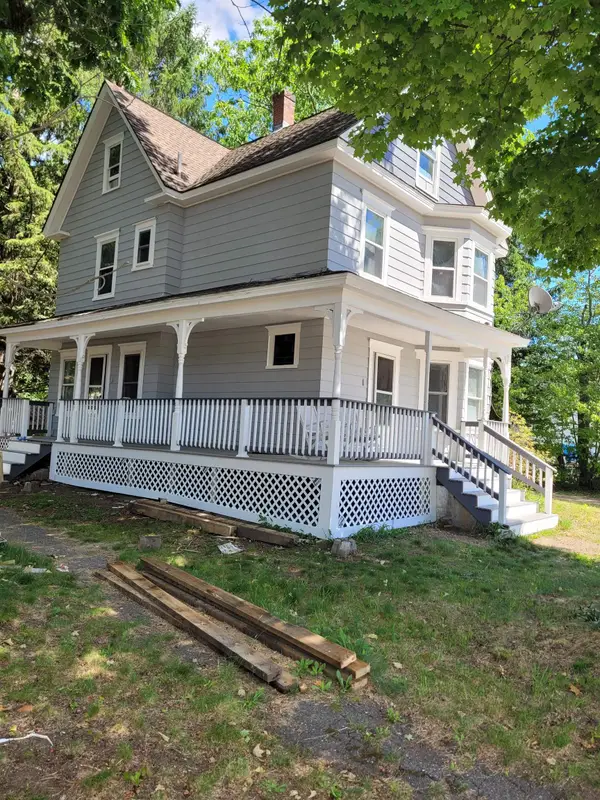 $395,900Active3 beds 2 baths1,869 sq. ft.
126 Park Street, Northfield, NH 03276
MLS# 5115196Listed by: RE/MAX INNOVATIVE BAYSIDE - Open Sat, 11am to 1pmNew
 $399,000Active3 beds 2 baths1,808 sq. ft.
321 Concord Road, Northfield, NH 03276
MLS# 5114947Listed by: EXP REALTY  $534,900Pending2 beds 2 baths1,574 sq. ft.
36 Millstone Drive #61, Northfield, NH 03276
MLS# 5113425Listed by: RE/MAX INNOVATIVE PROPERTIES $439,000Active2 beds 1 baths1,604 sq. ft.
47 Bay Hill Road, Northfield, NH 03276
MLS# 5112283Listed by: BHHS VERANI BELMONT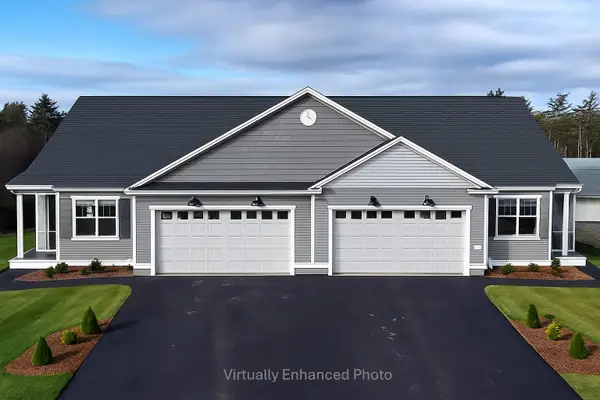 $524,900Pending2 beds 2 baths1,574 sq. ft.
31 Millstone Drive #43, Northfield, NH 03276
MLS# 5110988Listed by: RE/MAX INNOVATIVE PROPERTIES- Open Sun, 11am to 1pm
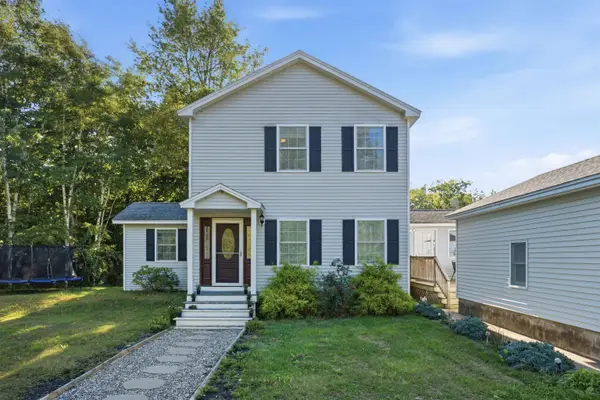 $490,000Active3 beds 2 baths2,007 sq. ft.
3 Clearwood Lane, Northfield, NH 03276
MLS# 5109951Listed by: KELLER WILLIAMS REALTY-METROPOLITAN  $567,400Active2 beds 2 baths1,574 sq. ft.
38 Village Way #29, Northfield, NH 03276
MLS# 5108868Listed by: RE/MAX INNOVATIVE PROPERTIES $350,000Active3 beds 2 baths1,486 sq. ft.
402 Oak Hill Road, Northfield, NH 03276
MLS# 5108602Listed by: BADGER PEABODY & SMITH REALTY/BRETTON WOODS


Protect your home and budget from life's surprises with an Assurant Home Warranty, backed by a partner that supports you through every step of homeownership. Explore Plans.
©2026 Century 21 Real Estate LLC. All rights reserved. CENTURY 21®, the CENTURY 21 Logo and C21® are service marks owned by Century 21 Real Estate LLC. Century 21 Real Estate LLC fully supports the principles of the Fair Housing Act and the Equal Opportunity Act. Each office is independently owned and operated. Listing information is deemed reliable but not guaranteed accurate.