
11 Willey Way, Northumberland, NH 03582
Local realty services provided by:CENTURY 21 Barbara Patterson
11 Willey Way,Northumberland, NH 03582
$44,900
- 2 Beds
- 1 Baths
- 826 sq. ft.
- Mobile / Manufactured
- Active
Listed by: nicholas demersCell: 603-631-7978
Office: exp realty888-398-7062
MLS#:5106478
Source:PrimeMLS
Price summary
- Price:$44,900
- Price per sq. ft.:$54.36
About this home
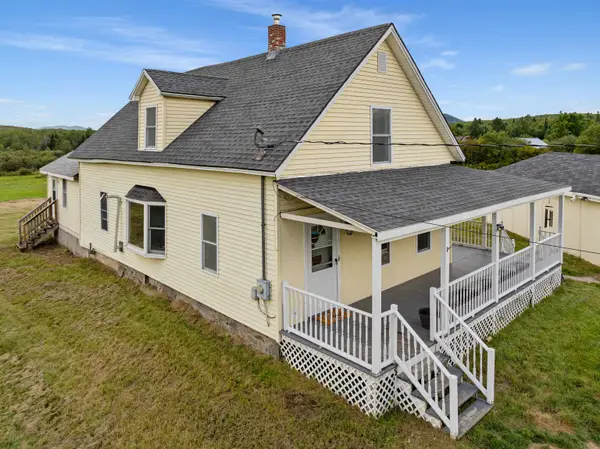
UPDATED: New exterior photos and additional property information have been added. Located in Willey Way Park, a quiet 55+ community in Northumberland, this well-maintained 1963 mobile home offers an extensively updated interior that is clean, comfortable, and move-in ready. The approximately 826-square-foot home features vinyl replacement windows, tile flooring throughout, an updated kitchen with newer cabinetry and countertops, and a refreshed bathroom. The floor plan includes two bedrooms, including a good-sized primary bedroom, plus an addition that provides flexible extra living space for an office, hobbies, seating, or storage. A newer oil-fired forced hot-air furnace was installed in March 2025, with electric heat available as a backup. Water lines have also been relocated into the heated interior of the home to help reduce exposure to freezing conditions. The washer and dryer will remain with the property. For an acceptable offer, the seller is willing to provide a full tank of heating oil at closing, helping offset an upfront seasonal expense for the new owner. Conveniently located just minutes from downtown Groveton and approximately 6 miles from Lancaster, the home offers easy access to shopping, services, restaurants, and other North Country amenities. Park approval is required for the purchaser. If you've been searching for an affordable, updated home in a convenient 55+ community, 11 Willey Way is worth a look inside....
Contact an agent
Home facts
- Year built:1963
- Listing ID #:5106478
- Added:19 day(s) ago
- Updated:September 13, 2026 at 11:07 AM
Rooms and interior
- Bedrooms:2
- Total bathrooms:1
- Full bathrooms:1
- Rooms Total:5
- Flooring:Tile
- Kitchen Description:Refrigerator
- Living area:826 sq. ft.
Heating and cooling
- Heating:Oil
Structure and exterior
- Roof:Metal
- Year built:1963
- Building area:826 sq. ft.
- Levels:1 Story
Schools
- High school:Groveton High School
- Middle school:Groveton High School
- Elementary school:Groveton Elem School
Utilities
- Sewer:Public Available
Finances and disclosures
- Price:$44,900
- Price per sq. ft.:$54.36
- Tax amount:$451 (2024)
Features and amenities
- Appliances:Refrigerator, Washer
- Laundry features:Dryer, Washer
- Amenities:Circuit Breaker(s)
Parking
- Parking description:Dirt Driveway
 Copyright 2026 Prime MLS, Inc. All rights reserved. This information is deemed reliable, but not guaranteed. The data relating to real estate displayed on this Site comes in part from the IDX Program of Prime MLS. The information being provided is for consumers’ personal, noncommercial use and may not be used for any purpose other than to identify prospective properties consumers may be interested in purchasing. Data last updated September 13, 2026 NH_NNEREN Member Broker: Jerry Tatlock
New listings near 11 Willey Way
- New
 $309,000Active4 beds 2 baths1,793 sq. ft.
1367 Lost Nation Road, Northumberland, NH 03582
MLS# 5108365Listed by: EXP REALTY - New
 $255,000Active2 beds 1 baths864 sq. ft.
772 Lost Nation Road, Northumberland, NH 03582
MLS# 5107904Listed by: POINT TO POINT REALTY LLC  $225,000Active4 beds 2 baths1,600 sq. ft.
765 Lancaster Road, Northumberland, NH 03584
MLS# 5107615Listed by: NORTHWIND REALTY $145,000Pending2 beds 1 baths1,040 sq. ft.
422 New Hampshire Route 110, Northumberland, NH 03582
MLS# 5106188Listed by: EXP REALTY $230,000Active3 beds 2 baths1,126 sq. ft.
13 High Street, Northumberland, NH 03582
MLS# 5104980Listed by: RE/MAX NORTHERN EDGE $399,500Active10 beds 4 baths2,910 sq. ft.
27 State Street, Northumberland, NH 03582
MLS# 5103198Listed by: COUNTRY STYLE REALTY $214,500Active4 beds 2 baths1,654 sq. ft.
27 Hillside Avenue, Northumberland, NH 03582
MLS# 5101286Listed by: EXP REALTY $269,000Pending1 beds 1 baths1,106 sq. ft.
951 Lancaster Road, Northumberland, NH 03582
MLS# 5100846Listed by: PETER W. POWELL REAL ESTATE $409,900Active5 beds 4 baths3,512 sq. ft.
66 Covell Heights, Northumberland, NH 03582
MLS# 5099876Listed by: 603 REDSTONE REALTY, LLC


Protect your home and budget from life's surprises with an Assurant Home Warranty, backed by a partner that supports you through every step of homeownership. Explore Plans.
©2026 Century 21 Real Estate LLC. All rights reserved. CENTURY 21®, the CENTURY 21 Logo and C21® are service marks owned by Century 21 Real Estate LLC. Century 21 Real Estate LLC fully supports the principles of the Fair Housing Act and the Equal Opportunity Act. Each office is independently owned and operated. Listing information is deemed reliable but not guaranteed accurate.