
73 Stevens Hill Road, Nottingham, NH 03290
Local realty services provided by:CENTURY 21 Farm & Forest
Listed by: tami defrancescoCell: 603-490-1859
Office: bhhs verani seacoast603-431-8977
MLS#:5106872
Source:PrimeMLS
Price summary
- Price:$600,000
- Price per sq. ft.:$237.25
About this home
Welcome to 73 Stevens Hill Road in Nottingham! Set in a peaceful country setting, this spacious home offers a flexible floor plan with plenty of room both inside and out. Upstairs you'll find three bedrooms, including a large primary bedroom, while the main level offers additional spacious living space with a Bedroom & office/den perfect for working from home, hobbies, a playroom or guest space. A fireplace adds warmth and character, and outside you'll find a patio, multiple outbuildings and a spacious 16' x 24' shed with attic storage and an overhead door perfect for equipment, tools, recreational toys or workshop space. Enjoy the privacy and space of country living while still being convenient to area amenities and commuter routes. With a versatile layout, generous outdoor space and plenty of storage, This beautiful property is ready for its next owners to make it home.
Contact an agent
Home facts
- Year built:2001
- Listing ID #:5106872
- Added:8 day(s) ago
- Updated:September 05, 2026 at 04:40 AM
Rooms and interior
- Bedrooms:4
- Total bathrooms:2
- Full bathrooms:2
- Rooms Total:10
- Flooring:Carpet, Ceramic Tile, Hardwood
- Kitchen Description:Dishwasher, Microwave, Refrigerator
- Basement Description:Partially Finished, Walkout
- Living area:2,529 sq. ft.
Heating and cooling
- Heating:Hot Water
Structure and exterior
- Roof:Asphalt Shingle
- Year built:2001
- Building area:2,529 sq. ft.
- Lot area:2.45 Acres
- Levels:2 Story
Schools
- High school:Dover High School
- Middle school:Nottingham Elementary School
- Elementary school:Nottingham Elementary School
Utilities
- Sewer:Private
Finances and disclosures
- Price:$600,000
- Price per sq. ft.:$237.25
- Tax amount:$7,917 (2025)
Features and amenities
- Appliances:Refrigerator
- Amenities:Circuit Breaker(s)
Parking
- Parking description:Paved Driveway
- Garage spaces:1
 Copyright 2026 Prime MLS, Inc. All rights reserved. This information is deemed reliable, but not guaranteed. The data relating to real estate displayed on this Site comes in part from the IDX Program of Prime MLS. The information being provided is for consumers’ personal, noncommercial use and may not be used for any purpose other than to identify prospective properties consumers may be interested in purchasing. Data last updated September 5, 2026 NH_NNEREN Member Broker: Nicholas Maclure
New listings near 73 Stevens Hill Road
- Coming SoonOpen Sat, 11am to 1pm
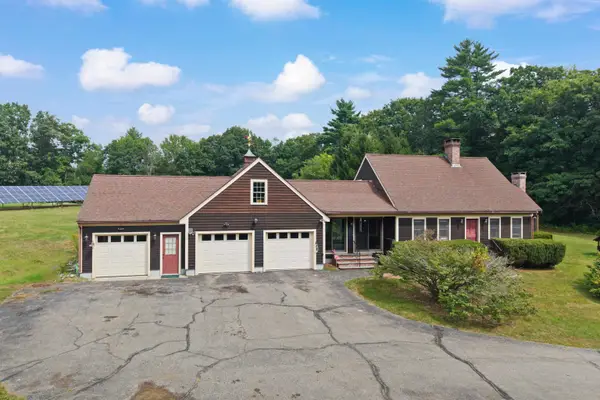 $689,900Coming Soon3 beds 2 baths1,854 sq. ft.
303 Stage Road, Nottingham, NH 03290
MLS# 5107437Listed by: RE/MAX SYNERGY 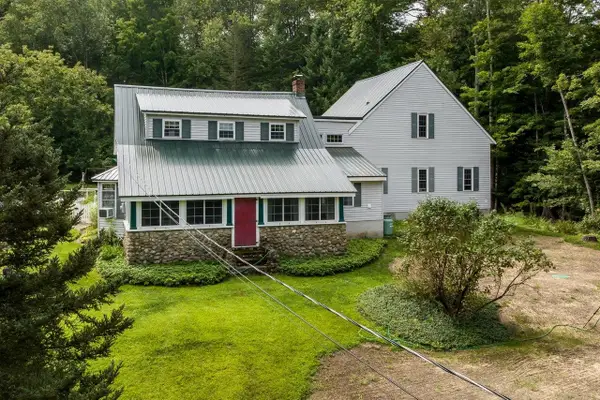 $575,000Active4 beds 2 baths2,568 sq. ft.
32 Flutter Street, Nottingham, NH 03290
MLS# 5105842Listed by: KW COASTAL AND LAKES & MOUNTAINS REALTY/ROCHESTER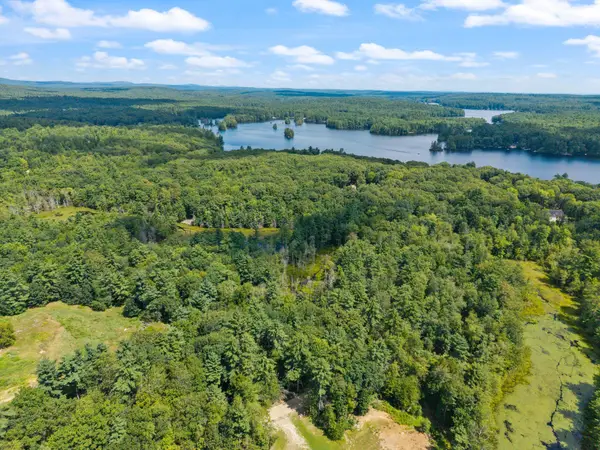 $219,900Active1 Acres
Mooers Road #1-11, Nottingham, NH 03290
MLS# 5106052Listed by: RUFFNER REAL ESTATE, LLC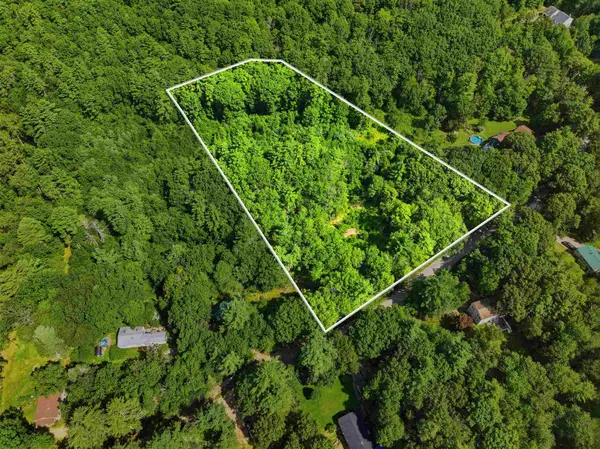 $219,900Pending3.74 Acres
Lot 4-2 Priest Road, Nottingham, NH 03290
MLS# 5104792Listed by: EXP REALTY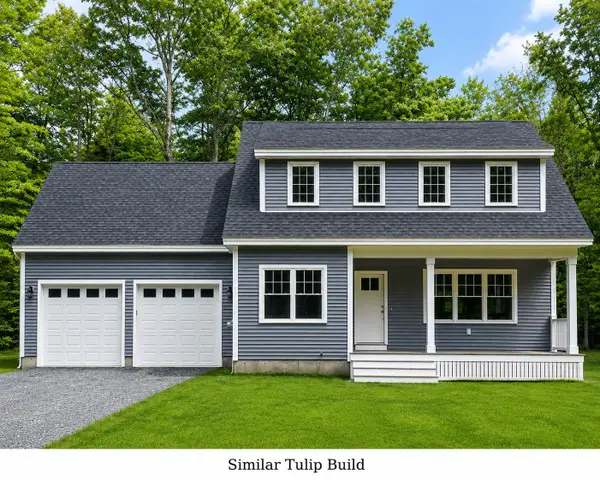 $899,990Active4 beds 4 baths2,684 sq. ft.
lot25 frederick Lane, Nottingham, NH 03290
MLS# 5104133Listed by: HEIGIS REAL ESTATE LLC.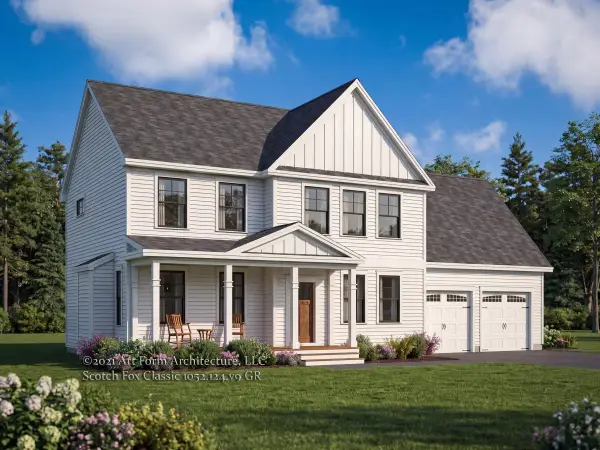 $949,990Active4 beds 3 baths2,398 sq. ft.
lot22 frederick Lane, Nottingham, NH 03290
MLS# 5104069Listed by: HEIGIS REAL ESTATE LLC.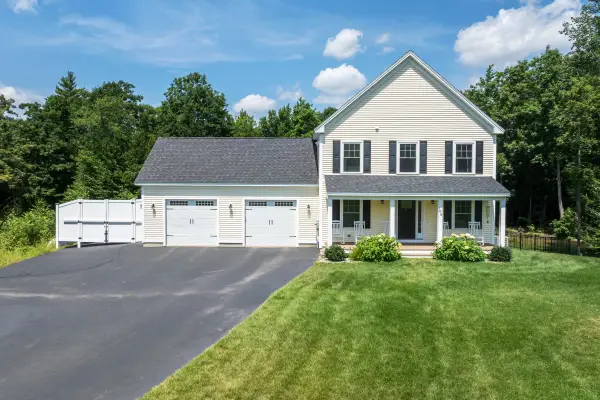 $895,000Active4 beds 4 baths2,712 sq. ft.
106 Maple Ridge Road, Nottingham, NH 03290
MLS# 5103247Listed by: MCGUIRK PROPERTIES, LLC $825,000Active4 beds 3 baths3,383 sq. ft.
81 Stevens Hill Road, Nottingham, NH 03290
MLS# 5102705Listed by: LAMACCHIA REALTY, INC. $439,900Active2 beds 1 baths1,405 sq. ft.
15 Fort Hill Road, Nottingham, NH 03290
MLS# 5101531Listed by: KW COASTAL AND LAKES & MOUNTAINS REALTY


Protect your home and budget from life's surprises with an Assurant Home Warranty, backed by a partner that supports you through every step of homeownership. Explore Plans.
©2026 Century 21 Real Estate LLC. All rights reserved. CENTURY 21®, the CENTURY 21 Logo and C21® are service marks owned by Century 21 Real Estate LLC. Century 21 Real Estate LLC fully supports the principles of the Fair Housing Act and the Equal Opportunity Act. Each office is independently owned and operated. Listing information is deemed reliable but not guaranteed accurate.