
96 Sawyer Brook Road, Orford, NH 03777
Local realty services provided by:CENTURY 21 Lifestyles
96 Sawyer Brook Road,Orford, NH 03777
$599,000
- 3 Beds
- 4 Baths
- - sq. ft.
- Single family
- Sold
Listed by: tami sullivanPhone: 603-254-6570
Office: snyder donegan real estate group802-457-2600
MLS#:5091521
Source:PrimeMLS
Sorry, we are unable to map this address
Price summary
- Price:$599,000
About this home
Showings begin at the open house on 5/30 from 1-3pm. Set on 3.5 landscaped acres in a quiet Orford neighborhood, this thoughtfully designed contemporary home offers a balance of comfort, style, and peaceful country living — all with easy access to I-91 just two miles away. Built in 1998 and carefully maintained, the property features inviting indoor and outdoor spaces designed for both everyday living and entertaining, along with the comfort of radiant floor heating and the peace of mind of a whole-house generator. Smart-home features add modern convenience throughout. The main level welcomes you with a bright, open-concept floor plan where the kitchen, dining, and living areas flow seamlessly together. A wood-burning stove insert creates warmth and ambiance at the center of the home, while the adjoining screened porch invites quiet mornings and summer dinners. A spacious office with walk-in closet and nearby ¾ bath offers flexibility for guests, remote work, or potential one-level living. Upstairs, the serene primary suite serves as a private retreat complete with a walk-in closet and an expansive bath featuring dual vanities, a separate shower, and a relaxing jetted tub. Two additional bedrooms, a second ¾ bath, and convenient laundry nook complete the upper level. A small balcony offers stunning views of the Fairlee Palisades. The walk-out lower level adds even more versatility with a workout room, half bath, mudroom area, and unfinished utility space. From here, step directly into the attached two-car garage or outside to the large, level patio and firepit area — an ideal setting for gatherings under the stars. Offering privacy, functionality, and timeless contemporary appeal in one of the Upper Valley’s most picturesque settings, this exceptional property combines tranquil living with outstanding convenience....
Contact an agent
Home facts
- Year built:1998
- Listing ID #:5091521
- Added:60 day(s) ago
- Updated:July 29, 2026 at 06:46 AM
Rooms and interior
- Bedrooms:3
- Total bathrooms:4
- Full bathrooms:1
- Rooms Total:11
- Flooring:Laminate, Vinyl Plank
- Kitchen Description:Dishwasher, Microwave, Refrigerator
- Basement Description:Climate Controlled, Full, Interior Access, Partially Finished, Walkout
Heating and cooling
- Heating:Multi Zone, Radiant, Radiant Floor
Structure and exterior
- Roof:Asphalt Shingle
- Year built:1998
- Levels:2 Story
Schools
- High school:Rivendell Academy
- Middle school:Rivendell Academy
- Elementary school:Samuel Morey Elementary
Utilities
- Sewer:Concrete, Leach Field, On Site Septic Exists, Private, Septic, Septic Design Available
Finances and disclosures
- Price:$599,000
- Tax amount:$10,000 (2025)
Features and amenities
- Appliances:Refrigerator, Washer
- Laundry features:Dryer, Washer
- Amenities:Circuit Breaker(s), Generator
- Smart home:Yes
Parking
- Parking description:Gravel Driveway
- Garage spaces:2
 Copyright 2026 Prime MLS, Inc. All rights reserved. This information is deemed reliable, but not guaranteed. The data relating to real estate displayed on this Site comes in part from the IDX Program of Prime MLS. The information being provided is for consumers’ personal, noncommercial use and may not be used for any purpose other than to identify prospective properties consumers may be interested in purchasing. Data last updated July 29, 2026 NH_NNEREN Member Broker: Kara Carrier
New listings near 96 Sawyer Brook Road
- New
 $525,000Active3 beds 1 baths2,011 sq. ft.
14 Bellmore Drive, Orford, NH 03777
MLS# 5100816Listed by: VANESSA STONE REAL ESTATE - New
 $2,495,000Active5 beds 4 baths3,300 sq. ft.
31 & 37 River Cottage Lane, Orford, NH 03777
MLS# 5100602Listed by: COLDWELL BANKER LIFESTYLES - HANOVER  $349,000Active2 beds 1 baths1,203 sq. ft.
329 Dame Hill Road, Orford, NH 03777
MLS# 5099329Listed by: NORTHEAST COMMERCIAL REALTY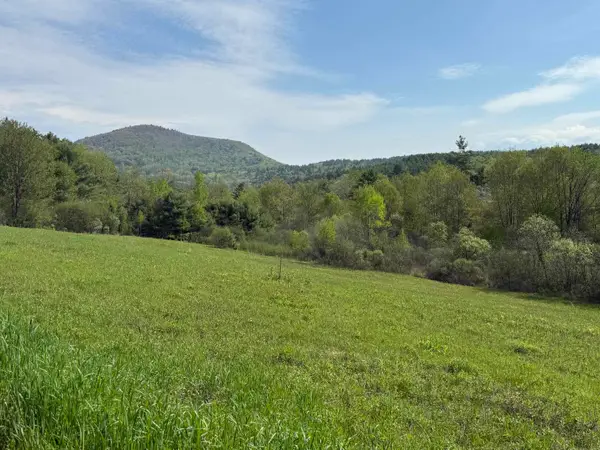 $295,000Active6.25 Acres
17-20 Orfordville Road, Orford, NH 03777
MLS# 5089637Listed by: MARTHA E. DIEBOLD/HANOVER $229,000Active39.5 Acres
972 Dartmouth College Highway, Orford, NH 03777
MLS# 5085935Listed by: FOUR SEASONS SOTHEBY'S INT'L REALTY $429,000Active4 beds 2 baths2,237 sq. ft.
978 Dartmouth College Highway, Orford, NH 03777
MLS# 5081765Listed by: FOUR SEASONS SOTHEBY'S INT'L REALTY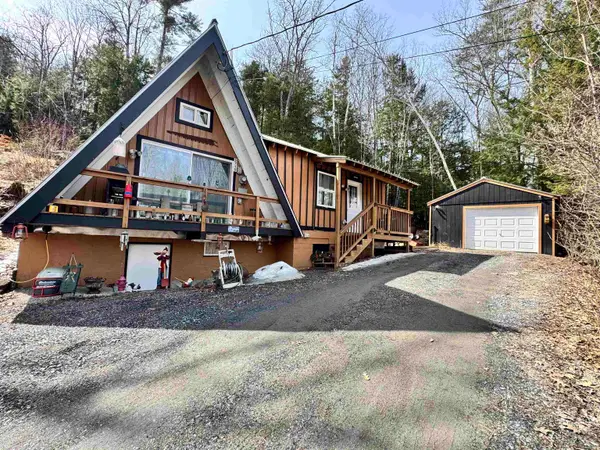 $270,000Active1 beds 1 baths669 sq. ft.
2719 NH Route 25A, Orford, NH 03777
MLS# 5081612Listed by: COLDWELL BANKER LIFESTYLES - HANOVER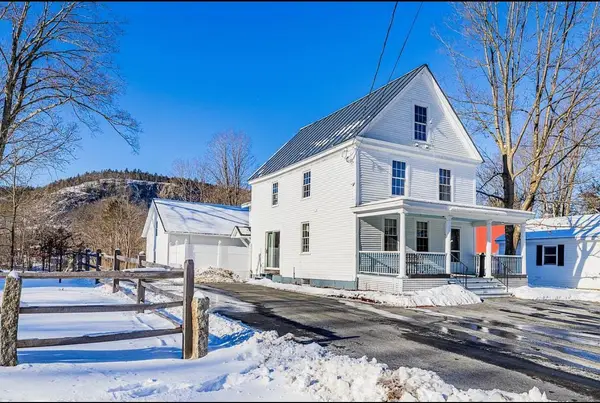 $409,000Pending4 beds 3 baths2,858 sq. ft.
593 New Hampshire Route 10, Orford, NH 03777
MLS# 5081477Listed by: OWNERENTRY.COM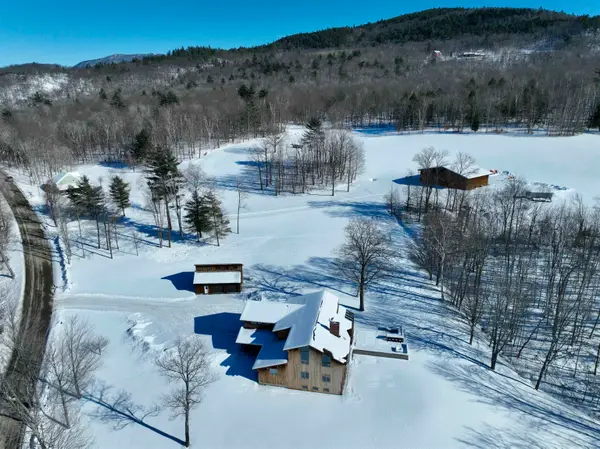 $2,950,000Active4 beds 3 baths6,852 sq. ft.
104 Upper Stonehouse Mountain Road, Orford, NH 03777
MLS# 5075572Listed by: FOUR SEASONS SOTHEBY'S INT'L REALTY $169,900Active18.65 Acres
1179 NH Route 25A #Lot D, Orford, NH 03777
MLS# 4975857Listed by: FOUR SEASONS SOTHEBY'S INT'L REALTY


Protect your home and budget from life's surprises with an Assurant Home Warranty, backed by a partner that supports you through every step of homeownership. Explore Plans.
©2026 Century 21 Real Estate LLC. All rights reserved. CENTURY 21®, the CENTURY 21 Logo and C21® are service marks owned by Century 21 Real Estate LLC. Century 21 Real Estate LLC fully supports the principles of the Fair Housing Act and the Equal Opportunity Act. Each office is independently owned and operated. Listing information is deemed reliable but not guaranteed accurate.