
109 Ossipee Mountain Road, Ossipee, NH 03814
Local realty services provided by:CENTURY 21 McLennan & Company
109 Ossipee Mountain Road,Ossipee, NH 03814
$475,000
- 3 Beds
- 2 Baths
- 1,997 sq. ft.
- Single family
- Active
Listed by: brie stephens
Office: compass new england, llc.603-403-5944
MLS#:5115051
Source:PrimeMLS
Price summary
- Price:$475,000
- Price per sq. ft.:$176.38
About this home
Tucked away on 2 acres, this inviting chalet offers both privacy and charm! The open-concept main level features a living, kitchen & dining area with cathedral ceilings, exposed wood beams, wide pine hardwood floors, and a wood stove with stone hearth. Sliding doors lead to a spacious deck with seasonal mountain views. A three-season porch offers additional space to relax, while two bedrooms and a full bathroom with a deep jetted tub complete the main level. Upstairs, French doors open to the loft-style primary suite, featuring a ¾ bathroom with skylight and additional storage. The lower level offers an entry bonus room, a second versatile bonus room, and a utility area with washer and dryer. Outside the paved driveway provides ample parking, rock walls, a firepit area, and a storage shed with kayak racks and covered wood storage. Conveniently located near numerous hiking trails, just 10 minutes to Ossipee Lake, 15 minutes to the Maine border, and 25 minutes to Lake Winnipesaukee. An great opportunity for year-round living or weekend getaway....
Contact an agent
Home facts
- Year built:1989
- Listing ID #:5115051
- Added:4 day(s) ago
- Updated:October 25, 2026 at 10:31 AM
Rooms and interior
- Bedrooms:3
- Total bathrooms:2
- Full bathrooms:1
- Rooms Total:8
- Flooring:Carpet, Ceramic Tile, Softwood
- Kitchen Description:Refrigerator
- Basement Description:Concrete, Exterior Access, Full, Interior Access, Partially Finished, Storage Space, Walkout
- Living area:1,997 sq. ft.
Heating and cooling
- Heating:Baseboard, Forced Air, Hot Water, Oil
Structure and exterior
- Roof:Asphalt Shingle
- Year built:1989
- Building area:1,997 sq. ft.
- Lot area:2 Acres
- Levels:1.5 Story
Schools
- High school:Kingswood Regional High School
- Middle school:Kingswood Regional Middle
- Elementary school:Ossipee Central Elementary Sch
Utilities
- Sewer:Leach Field
Finances and disclosures
- Price:$475,000
- Price per sq. ft.:$176.38
- Tax amount:$5,958 (2026)
Features and amenities
- Appliances:Refrigerator, Washer
- Laundry features:Dryer, Washer
Parking
- Parking description:Paved Driveway
 Copyright 2026 Prime MLS, Inc. All rights reserved. This information is deemed reliable, but not guaranteed. The data relating to real estate displayed on this Site comes in part from the IDX Program of Prime MLS. The information being provided is for consumers’ personal, noncommercial use and may not be used for any purpose other than to identify prospective properties consumers may be interested in purchasing. Data last updated October 25, 2026 NH_NNEREN Member Broker: Janet McLennan
New listings near 109 Ossipee Mountain Road
- New
 $475,000Active3 beds 2 baths1,656 sq. ft.
3 Logan Way, Ossipee, NH 03890
MLS# 5114599Listed by: COSTANTINO REAL ESTATE LLC  $179,000Active2 beds 2 baths938 sq. ft.
3 Leisure Drive, Ossipee, NH 03864
MLS# 5113911Listed by: REALTY LEADERS $250,000Active8.4 Acres
20 Route 25, Ossipee, NH 03814
MLS# 5113044Listed by: NAI NORWOOD GROUP $125,000Pending9.8 Acres
50 Browns Ridge Road, Ossipee, NH 03864
MLS# 5112940Listed by: KW COASTAL AND LAKES & MOUNTAINS REALTY/ROCHESTER $229,500Active3 beds 1 baths972 sq. ft.
22 Rainbow Drive, Ossipee, NH 03864
MLS# 5112885Listed by: PAUL MCINNIS LLC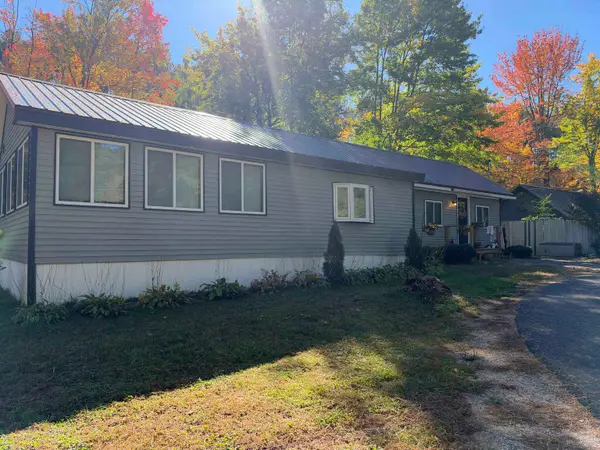 $250,000Pending1 beds 1 baths972 sq. ft.
40 White Pond Road, Ossipee, NH 03864
MLS# 5112788Listed by: REALTY LEADERS $250,000Active2 beds 1 baths660 sq. ft.
29 Huckins Street, Ossipee, NH 03814
MLS# 5112584Listed by: ALEX & ASSOCIATES REALTY $210,000Active5 Acres
23 Passaconway Road, Ossipee, NH 03814
MLS# 5112413Listed by: LISTWITHFREEDOM.COM $359,000Active3 beds 1 baths1,248 sq. ft.
85 Moultonville Road, Ossipee, NH 03814
MLS# 5112323Listed by: COSTANTINO REAL ESTATE LLC


Protect your home and budget from life's surprises with an Assurant Home Warranty, backed by a partner that supports you through every step of homeownership. Explore Plans.
©2026 Century 21 Real Estate LLC. All rights reserved. CENTURY 21®, the CENTURY 21 Logo and C21® are service marks owned by Century 21 Real Estate LLC. Century 21 Real Estate LLC fully supports the principles of the Fair Housing Act and the Equal Opportunity Act. Each office is independently owned and operated. Listing information is deemed reliable but not guaranteed accurate.