
31 Leonard Drive, Pelham, NH 03076
Local realty services provided by:CENTURY 21 McLennan & Company
31 Leonard Drive,Pelham, NH 03076
$769,900
- 4 Beds
- 3 Baths
- 2,937 sq. ft.
- Single family
- Active
Upcoming open houses
- Sun, Jul 1911:00 am - 12:30 pm
Listed by: jim dolliverjimdolliver@comcast.net
Office: re/max innovative properties - windham603-484-8594
MLS#:5100405
Source:PrimeMLS
Price summary
- Price:$769,900
- Price per sq. ft.:$212.74
About this home
Welcome to this spacious and well-maintained Cape nestled on a picturesque one-acre lot in a peaceful country setting. Offering 4 bedrooms, 3 full baths, and a flexible floor plan, this home is perfect for everyday living and entertaining. The inviting cathedral-ceiling living room showcases exposed beams and a wood stove and flows into a sun-filled family room with a slider leading to the screened porch overlooking the backyard. The kitchen features oak cabinetry, a center island, recessed lighting, tile backsplash, and opens seamlessly to the dining room with a second wood stove. Hardwood floors enhance the kitchen, dining room, and all four bedrooms. Two bedrooms and a full bath complete the first floor, while upstairs you'll find the primary bedroom, an additional bedroom, and full bath. The finished bonus room above the attached one-car garage includes a full bath, offering endless possibilities for a recreation room, guest suite, home office, or extended living space. Step outside to enjoy the level backyard with an inground pool, perfect for summer entertaining and outdoor fun. Enjoy the tranquility of country living with convenient access to major routes. Move right in!...
Contact an agent
Home facts
- Year built:1964
- Listing ID #:5100405
- Added:1 day(s) ago
- Updated:July 17, 2026 at 09:42 PM
Rooms and interior
- Bedrooms:4
- Total bathrooms:3
- Full bathrooms:3
- Rooms Total:10
- Flooring:Carpet, Ceramic Tile, Hardwood
- Kitchen Description:Dishwasher, Microwave, Refrigerator
- Basement Description:Concrete Floor, Exterior Access, Full, Interior, Interior Access, Partially Finished, Sump Pump, Walkout
- Living area:2,937 sq. ft.
Heating and cooling
- Cooling:Central AC
- Heating:Electric, Forced Air, Oil
Structure and exterior
- Roof:Asphalt Shingle
- Year built:1964
- Building area:2,937 sq. ft.
- Lot area:1 Acres
- Levels:2 Story
Schools
- High school:Pelham High School
- Middle school:Pelham Memorial School
- Elementary school:Pelham Elementary School
Utilities
- Sewer:Private
Finances and disclosures
- Price:$769,900
- Price per sq. ft.:$212.74
- Tax amount:$10,036 (2025)
Features and amenities
- Appliances:Refrigerator
- Amenities:Circuit Breaker(s), Generator Ready
Parking
- Parking description:Paved Driveway
- Garage spaces:1
 Copyright 2026 Prime MLS, Inc. All rights reserved. This information is deemed reliable, but not guaranteed. The data relating to real estate displayed on this Site comes in part from the IDX Program of Prime MLS. The information being provided is for consumers’ personal, noncommercial use and may not be used for any purpose other than to identify prospective properties consumers may be interested in purchasing. Data last updated July 17, 2026 NH_NNEREN Member Broker: Janet McLennan
New listings near 31 Leonard Drive
- New
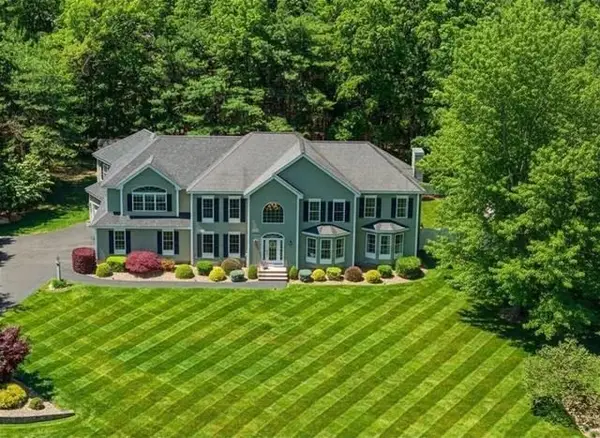 $1,249,900Active5 beds 4 baths4,065 sq. ft.
7 Ballard Rd, Pelham, NH 03076
MLS# 73548878Listed by: RE/MAX Innovative Properties - New
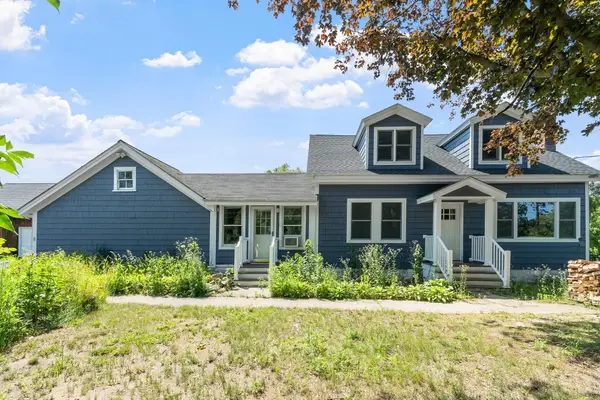 $679,000Active3 beds 2 baths1,880 sq. ft.
8 Island Pond Road, Pelham, NH 03076
MLS# 5099176Listed by: COLDWELL BANKER REALTY - PORTSMOUTH, NH - New
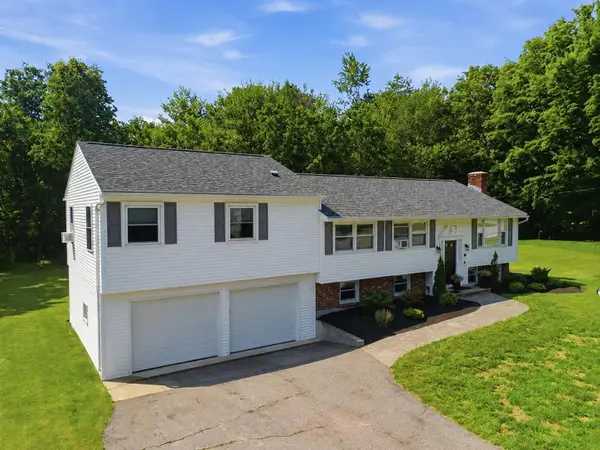 $679,000Active3 beds 3 baths2,568 sq. ft.
68 Jericho Road, Pelham, NH 03076
MLS# 5098977Listed by: COLDWELL BANKER REALTY WESTFORD MA - Open Sun, 10:30am to 12pmNew
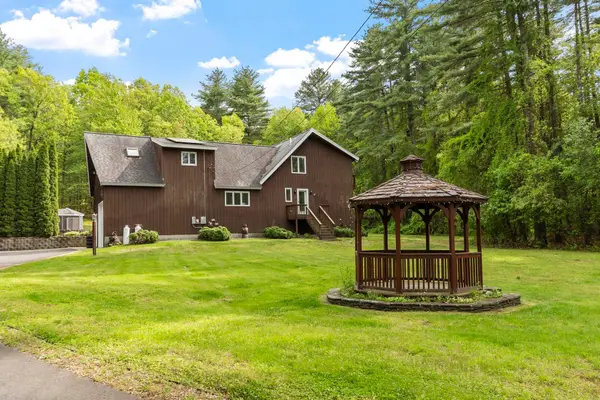 $899,900Active4 beds 3 baths3,490 sq. ft.
14 William Drive, Pelham, NH 03076
MLS# 5098841Listed by: SCHRUENDER REALTY - New
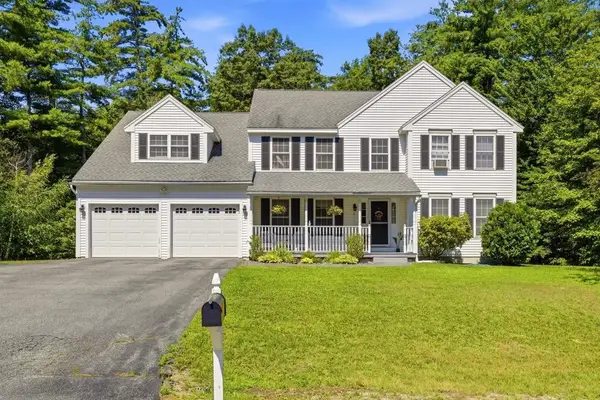 $769,000Active4 beds 3 baths2,956 sq. ft.
6 Hickory Hill Road, Pelham, NH 03076
MLS# 5098421Listed by: KELLER WILLIAMS GATEWAY REALTY/SALEM 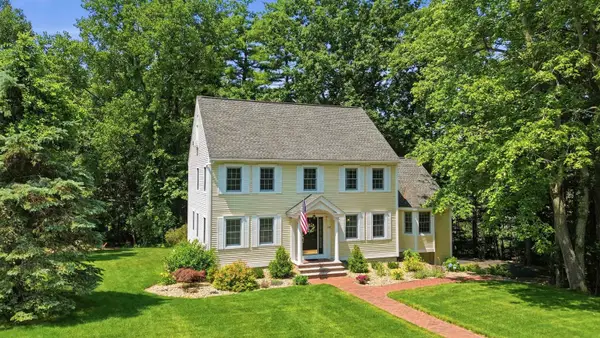 $879,900Active4 beds 3 baths2,921 sq. ft.
108 Sky View Drive, Pelham, NH 03076
MLS# 5098262Listed by: DIPIETRO GROUP REAL ESTATE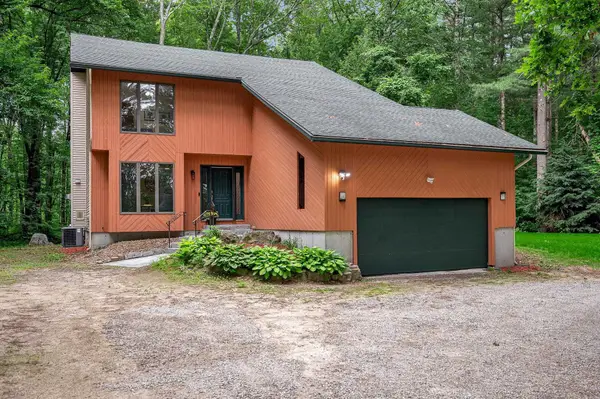 $649,900Pending3 beds 3 baths1,972 sq. ft.
10 Shelly Drive, Pelham, NH 03076
MLS# 5098124Listed by: KELLER WILLIAMS REALTY SUCCESS- Open Sun, 11am to 1pm
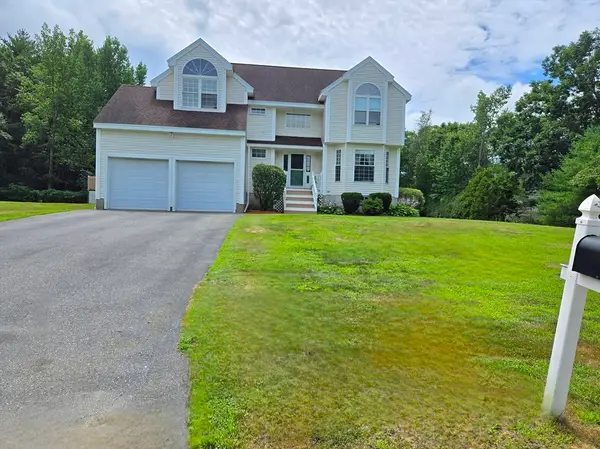 $780,000Active4 beds 3 baths2,320 sq. ft.
4 Jennifer, Pelham, NH 03076
MLS# 73543732Listed by: Berkshire Hathaway HomeServices Verani Realty Salem 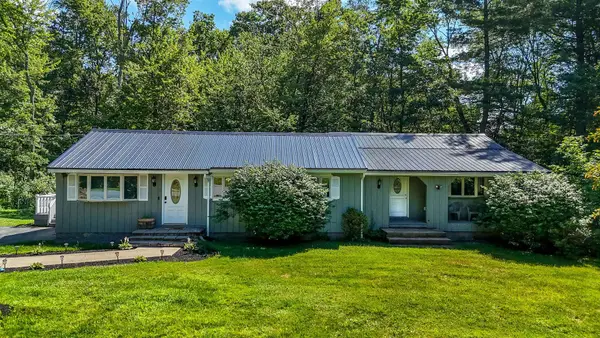 $555,000Active3 beds 1 baths1,618 sq. ft.
10 Appaloosa Avenue, Pelham, NH 03076
MLS# 5097352Listed by: REAL BROKER NH, LLC


Protect your home and budget from life's surprises with an Assurant Home Warranty, backed by a partner that supports you through every step of homeownership. Explore Plans.
©2026 Century 21 Real Estate LLC. All rights reserved. CENTURY 21®, the CENTURY 21 Logo and C21® are service marks owned by Century 21 Real Estate LLC. Century 21 Real Estate LLC fully supports the principles of the Fair Housing Act and the Equal Opportunity Act. Each office is independently owned and operated. Listing information is deemed reliable but not guaranteed accurate.