
467 Blane Circle, Pembroke, NH 03275
Local realty services provided by:CENTURY 21 Custom Home Realty
467 Blane Circle,Pembroke, NH 03275
$799,000
- 3 Beds
- 3 Baths
- 1,656 sq. ft.
- Single family
- Active
Listed by: christine carey
Office: dipietro group real estate
MLS#:73578507
Source:MLSPIN
Price summary
- Price:$799,000
- Price per sq. ft.:$482.49
- Monthly HOA dues:$240
About this home
Better than new construction! Just 2 years young, this custom-designed contemporary style showcases exceptional craftsmanship, designer finishes, and breathtaking mountain views from one of the community’s most desirable premium lots. Thoughtfully personalized with extensive upgrades beyond the builder’s offerings, this exceptional home blends sophisticated design with everyday comfort. The open-concept floor plan is designed for effortless entertaining and centered around a stunning gourmet kitchen featuring Thor stainless steel appliances, an oversized center island, quartz countertops, and a full-height quartz backsplash, all flowing seamlessly into the spacious living room with gas fireplace. The main-level primary suite offers the convenience of one-floor living and serves as a luxurious retreat with a spa-inspired en-suite bath and its own gas fireplace. A dedicated home office captures breathtaking mountain views, creating an inspiring work-from-home setting. A dramatic grand turned staircase creates an impressive focal point and leads to the second level featuring two additional bedrooms, a spacious family room overlooking the main living area, and a versatile bonus room ideal for guests, a media room, hobbies, or additional living space.Outside, professionally designed landscaping, custom lighting, a paver patio, and covered rear deck create the perfect setting for entertaining or relaxing. The welcoming front porch overlooks panoramic mountain views and provides an incredible spot to enjoy morning coffee or spectacular sunsets. Set on a premium lot with exceptional upgrades, meticulous attention to detail, and designer finishes throughout, this remarkable home truly surpasses today’s new construction. A rare opportunity to own a move-in-ready luxury home where contemporary design, quality craftsmanship, and breathtaking mountain views come together. Be sure to check out the video tour!...
Contact an agent
Home facts
- Year built:2023
- Subdivision & Development:Meadow View Assocation
- Listing ID #:73578507
- Updated:September 18, 2026 at 11:32 AM
Rooms and interior
- Bedrooms:3
- Total bathrooms:3
- Full bathrooms:2
- Half bathrooms:1
- Rooms Total:8
- Flooring:Flooring - Vinyl
- Kitchen Description:Cabinets - Upgraded, Countertops - Stone/Granite/Solid, Countertops - Upgraded, Deck - Exterior, Dishwasher, Exterior Access, Flooring - Vinyl, Gas Stove, Kitchen Island, Lighting - Overhead, Lighting - Pendant, Microwave, Open Floorplan, Range, Range Hood, Recessed Lighting, Refrigerator
- Basement Description:Full, Interior Entry, Unfinished
- Living area:1,656 sq. ft.
Heating and cooling
- Cooling:Central Air
- Heating:Central, Forced Air, Propane
- Central air:Yes
Structure and exterior
- Roof:Shingle
- Year built:2023
- Building area:1,656 sq. ft.
- Lot area:1.18 Acres
- Lot Features:Cleared, Corner Lot
- Architectural Style:Contemporary, Farmhouse
- Construction Materials:Frame
- Exterior Features:Deck, Deck - Composite, Patio, Porch
- Foundation Description:Concrete Perimeter
Utilities
- Water:Private
- Sewer:Private Sewer
Finances and disclosures
- Price:$799,000
- Price per sq. ft.:$482.49
- Tax amount:$14,130 (2025)
Features and amenities
- Appliances:Dishwasher, Dryer, Microwave, Range, Range Hood, Refrigerator, Washer
- Laundry features:Dryer, Washer
- Amenities:Central Vacuum, Recessed Lighting
Parking
- Total parking spaces:6
- Parking description:Attached, Paved, Paved Drive
- Garage:Yes
- Garage spaces:2
New listings near 467 Blane Circle
- Coming SoonOpen Sat, 11am to 1pm
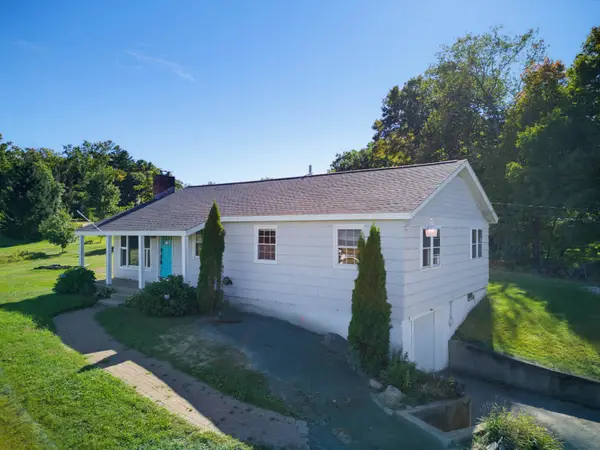 $435,000Coming Soon3 beds 2 baths1,508 sq. ft.
245 Buck Street, Pembroke, NH 03275
MLS# 5110361Listed by: KW COASTAL AND LAKES & MOUNTAINS REALTY
- New
 $799,900Active5 beds 3 baths3,262 sq. ft.
43 Broadway Street, Pembroke, NH 03275
MLS# 5110454Listed by: KELLER WILLIAMS REALTY-METROPOLITAN - Open Sun, 12 to 1:30pmNew
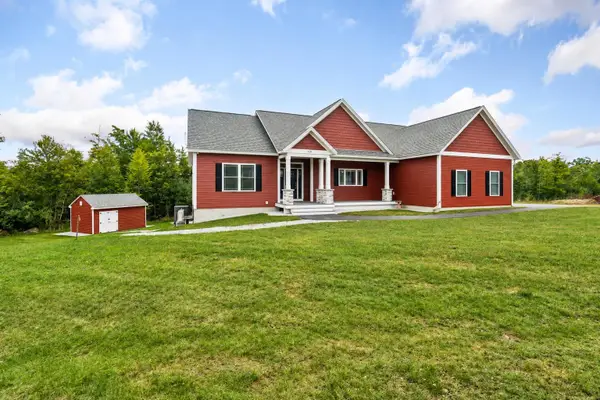 $839,000Active3 beds 2 baths1,788 sq. ft.
431 Grady Lane, Pembroke, NH 03275
MLS# 5109238Listed by: COLDWELL BANKER REALTY BEDFORD NH - Open Sat, 12 to 1:30pmNew
 $365,000Active3 beds 1 baths1,252 sq. ft.
3 Maple Street, Pembroke, NH 03275
MLS# 5109137Listed by: CAMERON REAL ESTATE GROUP - New
 $324,900Active2 beds 2 baths1,426 sq. ft.
6 Remington Court, Pembroke, NH 03275
MLS# 5108983Listed by: EXP REALTY - New
 $449,900Active4 beds 2 baths2,358 sq. ft.
241 Pembroke Street, Pembroke, NH 03275
MLS# 5108938Listed by: LXTN REALTY  $1,399,000Active7 beds 5 baths5,470 sq. ft.
182 Buck Street #123, Pembroke, NH 03275
MLS# 5108185Listed by: FIRST NH REAL ESTATE $519,500Active3 beds 1 baths1,759 sq. ft.
449 Buck Street, Pembroke, NH 03275
MLS# 5106497Listed by: ALL INCLUSIVE REALTY, LLC $585,000Pending4 beds 2 baths1,944 sq. ft.
330 Academy Road, Pembroke, NH 03275
MLS# 5105895Listed by: MANTER REALTY, LLC


Protect your home and budget from life's surprises with an Assurant Home Warranty, backed by a partner that supports you through every step of homeownership. Explore Plans.
©2026 Century 21 Real Estate LLC. All rights reserved. CENTURY 21®, the CENTURY 21 Logo and C21® are service marks owned by Century 21 Real Estate LLC. Century 21 Real Estate LLC fully supports the principles of the Fair Housing Act and the Equal Opportunity Act. Each office is independently owned and operated. Listing information is deemed reliable but not guaranteed accurate.