
35 Union Street, Peterborough, NH 03458
Local realty services provided by:CENTURY 21 Highview Realty
35 Union Street,Peterborough, NH 03458
$459,000
- 4 Beds
- 2 Baths
- 2,402 sq. ft.
- Multi-family
- Active
Listed by: dan petroneCell: 973-713-1582
Office: exp realty888-398-7062
MLS#:5103338
Source:PrimeMLS
Price summary
- Price:$459,000
- Price per sq. ft.:$179.58
About this home
Don't miss this exceptional opportunity to own a multifamily property just a short walk from the heart of downtown Peterborough. Empty, clean, refreshed, and ready to go, this property has been thoughtfully gone through including refinished hardwood floors, a brand-new hot water heater, and a newly relined sewer main. The spacious upper unit offers three bedrooms with a multi-level layout featuring a large living room, dining room, oversized kitchen, bonus room, 1.5 bathrooms, a dedicated laundry room, a private balcony, and a partially fenced grassy backyard. Generous room sizes throughout create a comfortable and inviting living space. The lower unit is one-bedroom, single-level apartment with a full bath, private entrance, and its own private deck, making it ideal for rental income, owner occupancy, or multigenerational living. Outside, you'll find a detached barn offering excellent storage or workshop potential, ample off-street parking, and a convenient in-town location just minutes from Peterborough's shops, restaurants, cafés, parks, and community events. Whether you're looking for an investment property or an owner-occupied opportunity with rental income, this property is ready for its next chapter....
Contact an agent
Home facts
- Year built:1900
- Listing ID #:5103338
- Added:1 day(s) ago
- Updated:August 05, 2026 at 08:46 PM
Rooms and interior
- Bedrooms:4
- Total bathrooms:2
- Full bathrooms:2
- Flooring:Vinyl, Wood
- Basement Description:Climate Controlled, Exterior Access, Interior Access, Partially Finished, Walkout
- Living area:2,402 sq. ft.
Heating and cooling
- Heating:Baseboard, Hot Water, Oil
Structure and exterior
- Roof:Asphalt Shingle
- Year built:1900
- Building area:2,402 sq. ft.
- Lot area:0.18 Acres
- Levels:2 Story
Schools
- High school:Contoocook Valley Regional Hig
- Middle school:South Meadow School
- Elementary school:Peterborough Elem School
Utilities
- Sewer:Public Available
Finances and disclosures
- Price:$459,000
- Price per sq. ft.:$179.58
- Tax amount:$8,972 (2025)
Features and amenities
- Amenities:Circuit Breaker(s)
Parking
- Parking description:Paved Driveway
- Garage spaces:1
 Copyright 2026 Prime MLS, Inc. All rights reserved. This information is deemed reliable, but not guaranteed. The data relating to real estate displayed on this Site comes in part from the IDX Program of Prime MLS. The information being provided is for consumers’ personal, noncommercial use and may not be used for any purpose other than to identify prospective properties consumers may be interested in purchasing. Data last updated August 5, 2026 NH_NNEREN Member Broker: Roz Caplan
New listings near 35 Union Street
- New
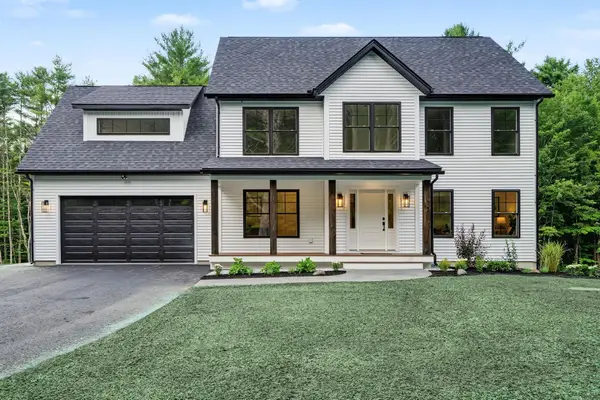 $899,000Active4 beds 3 baths3,068 sq. ft.
238 Old Greenfield Road, Peterborough, NH 03458
MLS# 5103324Listed by: EXP REALTY - New
 $789,000Active4 beds 3 baths1,698 sq. ft.
490 Sand Hill Road, Peterborough, NH 03458
MLS# 5102183Listed by: FOUR SEASONS SOTHEBY'S INT'L REALTY - New
 $365,000Active3 beds 2 baths2,086 sq. ft.
113 Currier Avenue, Peterborough, NH 03458
MLS# 5101973Listed by: REALTY ONE GROUP RELIANT  $425,000Active3 beds 2 baths1,512 sq. ft.
151 Grove Street, Peterborough, NH 03458
MLS# 5101305Listed by: BHG MASIELLO PETERBOROUGH $499,000Active4 beds 2 baths2,497 sq. ft.
58 Hunter Farm Road, Peterborough, NH 03458
MLS# 5100614Listed by: EXP REALTY $519,000Active3 beds 2 baths1,858 sq. ft.
353 Summer Street, Peterborough, NH 03458
MLS# 5100472Listed by: FOUR SEASONS SOTHEBY'S INTERNATIONAL REALTY $355,000Active2 beds 2 baths1,312 sq. ft.
3 Governor Square, Peterborough, NH 03458
MLS# 5099644Listed by: FOUR SEASONS SOTHEBY'S INTERNATIONAL REALTY $495,000Pending3 beds 2 baths1,640 sq. ft.
16 Currier Avenue, Peterborough, NH 03458
MLS# 5099382Listed by: GARRISON REALTY $549,900Active4 beds 3 baths2,636 sq. ft.
70 Hunter Farm Road, Peterborough, NH 03458
MLS# 5098883Listed by: COLDWELL BANKER REALTY BEDFORD NH


Protect your home and budget from life's surprises with an Assurant Home Warranty, backed by a partner that supports you through every step of homeownership. Explore Plans.
©2026 Century 21 Real Estate LLC. All rights reserved. CENTURY 21®, the CENTURY 21 Logo and C21® are service marks owned by Century 21 Real Estate LLC. Century 21 Real Estate LLC fully supports the principles of the Fair Housing Act and the Equal Opportunity Act. Each office is independently owned and operated. Listing information is deemed reliable but not guaranteed accurate.