
350 Sand Hill Road, Peterborough, NH 03458
Local realty services provided by:CENTURY 21 Circa 72
350 Sand Hill Road,Peterborough, NH 03458
$399,000
- 2 Beds
- 1 Baths
- 898 sq. ft.
- Single family
- Active
Upcoming open houses
- Sat, Nov 0711:00 am - 12:30 pm
- Sun, Nov 0811:00 am - 12:30 pm
Listed by: nancy rosePhone: 603-803-0013
Office: bhhs verani nashua603-888-4600
MLS#:5116877
Source:PrimeMLS
Price summary
- Price:$399,000
- Price per sq. ft.:$242.41
About this home
Charming, Low Maintenance Cape in Prime Peterborough Location! Move right in to this affordable, easy-to-manage Cape offering open concept living with a warm cabin in the woods feel. Perfectly situated just minutes from downtown Peterborough and Monadnock Regional Community Hospital, this home is an ideal fit for first-time buyers or anyone looking to downsize without sacrificing character. Open Living Space: Vaulted beamed ceilings, wide-pine floors, a breakfast bar, European style cabinetry, and a cozy fieldstone fireplace with a freestanding woodstove. Flexible 2+ Bedroom Layout: Two bright corner bedrooms feature excellent cross-ventilation, complemented by a full hall bath with tile flooring. A sunny, south-facing loft overlooks the living area,ready to serve as a home office, craft room, or guest space. Indoor Outdoor Flow: A sunlit, tiled breezeway connects the home to the attached one car garage and opens via glass sliders to a private stone patio, garden space, and wooded surrounds with trails nearby. Bonus Heated Basement: Full basement equipped with a separate heating zone and wraparound workbenches, offering ample storage, hobby space, or workshop potential. Washer and Dryer purchased in 2026. Turnkey charm, efficient living, and an unbeatable location, all at an accessible price point....
Contact an agent
Home facts
- Year built:1972
- Listing ID #:5116877
- Added:1 day(s) ago
- Updated:November 06, 2026 at 11:41 AM
Rooms and interior
- Bedrooms:2
- Total bathrooms:1
- Full bathrooms:1
- Rooms Total:5
- Flooring:Hardwood
- Kitchen Description:Refrigerator
- Basement Description:Bulkhead, Concrete, Insulated, Storage Space, Unfinished, Walk-up
- Living area:898 sq. ft.
Heating and cooling
- Heating:Hot Water, Oil
Structure and exterior
- Roof:Asphalt Shingle
- Year built:1972
- Building area:898 sq. ft.
- Lot area:1.77 Acres
- Levels:1.5 Story
Schools
- High school:Contoocook Valley Regional Hig
- Middle school:South Meadow School
- Elementary school:Peterborough Elem School
Utilities
- Sewer:Private
Finances and disclosures
- Price:$399,000
- Price per sq. ft.:$242.41
- Tax amount:$6,841 (2025)
Features and amenities
- Appliances:Refrigerator, Washer
- Laundry features:Dryer, Washer
Parking
- Parking description:Paved Driveway
- Garage spaces:1
 Copyright 2026 Prime MLS, Inc. All rights reserved. This information is deemed reliable, but not guaranteed. The data relating to real estate displayed on this Site comes in part from the IDX Program of Prime MLS. The information being provided is for consumers’ personal, noncommercial use and may not be used for any purpose other than to identify prospective properties consumers may be interested in purchasing. Data last updated November 6, 2026 NH_NNEREN Member Broker: Stephen DeStefano
New listings near 350 Sand Hill Road
- New
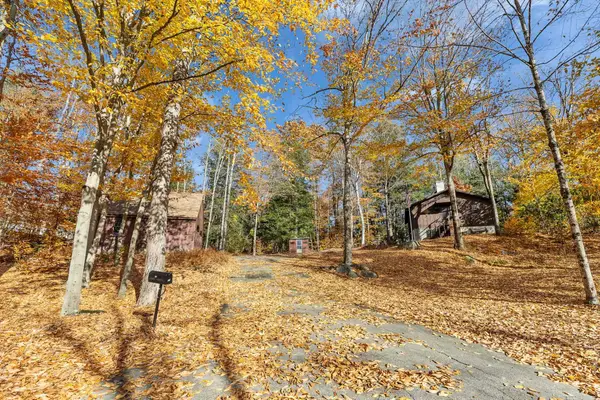 $425,000Active2 beds 2 baths1,524 sq. ft.
27 Briggs Road, Peterborough, NH 03458
MLS# 5116416Listed by: DUSTON LEDDY REAL ESTATE - New
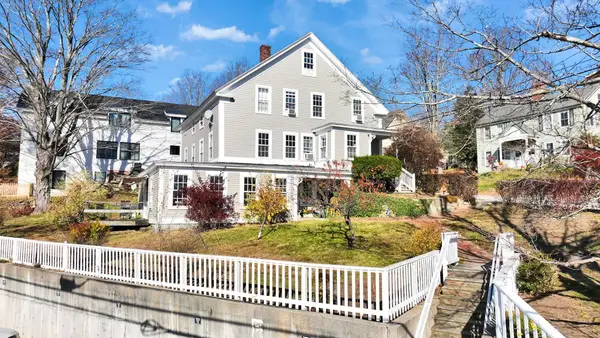 $575,000Active5 beds 3 baths2,784 sq. ft.
4 High Street, Peterborough, NH 03458
MLS# 5116426Listed by: EXP REALTY - New
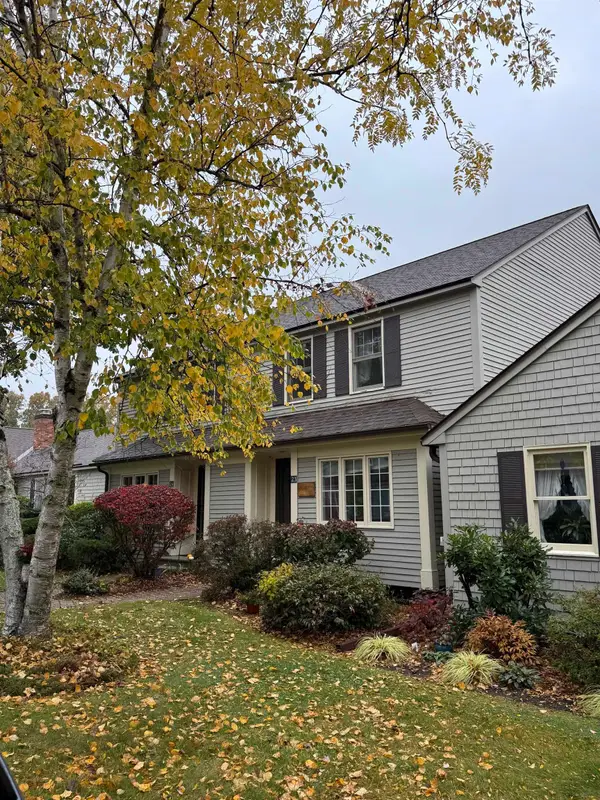 $340,000Active2 beds 3 baths1,466 sq. ft.
23 Colonial Square Road, Peterborough, NH 03458
MLS# 5116101Listed by: HOMESMART SUCCESS REALTY LLC 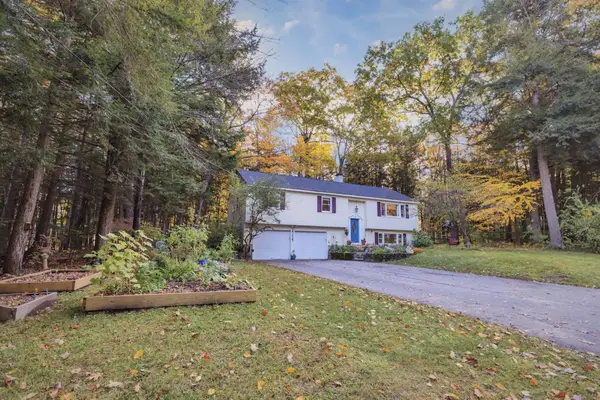 $469,000Active3 beds 3 baths2,096 sq. ft.
43 Picard Road, Peterborough, NH 03458
MLS# 5114611Listed by: REVERIE RESIDENTIAL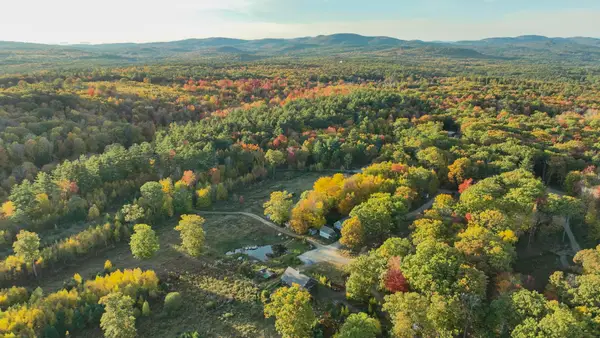 $2,600,000Active52.5 Acres
00 Heartwell Lane, Peterborough, NH 03458
MLS# 5114302Listed by: FOUR SEASONS SOTHEBY'S INTERNATIONAL REALTY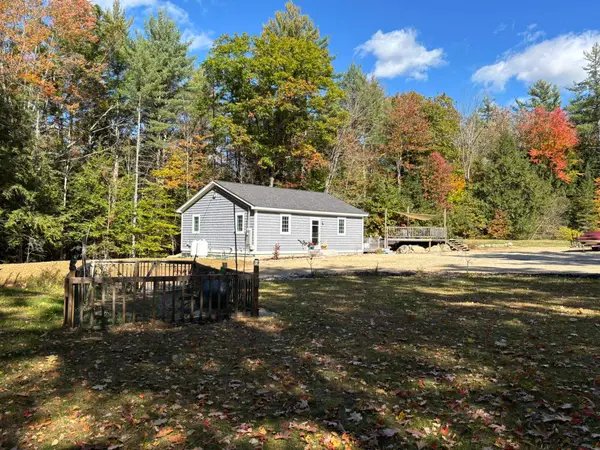 $529,500Active2 beds 2 baths1,807 sq. ft.
93 Old Greenfield Road, Peterborough, NH 03458
MLS# 5113719Listed by: FOUR SEASONS SOTHEBY'S INTERNATIONAL REALTY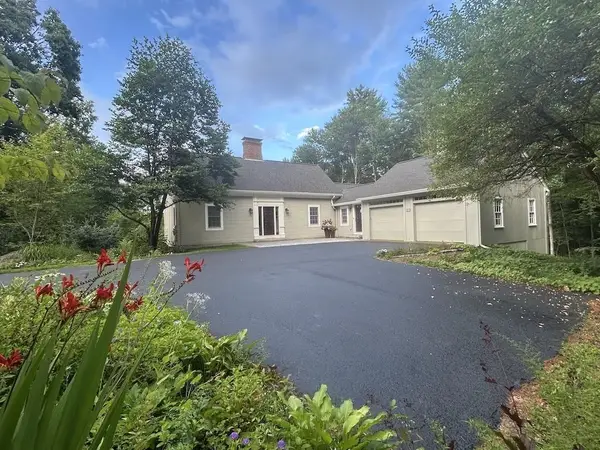 $765,000Pending3 beds 3 baths2,434 sq. ft.
37 Arundel Road, Peterborough, NH 03458
MLS# 5112501Listed by: BHG MASIELLO PETERBOROUGH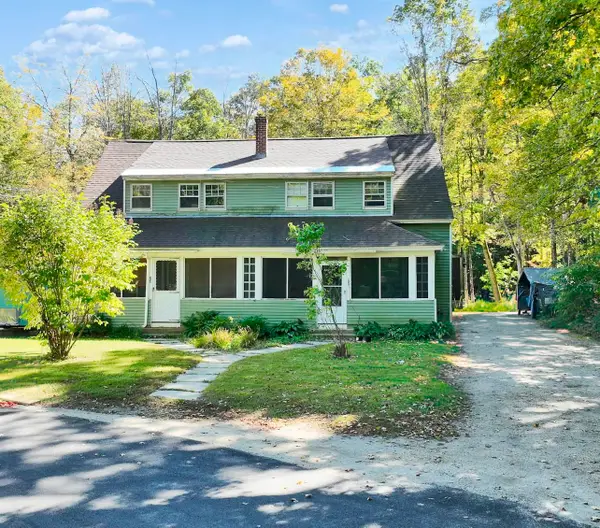 $329,500Active6 beds 3 baths2,216 sq. ft.
23 Overseers Road, Peterborough, NH 03458
MLS# 5111838Listed by: FOUR SEASONS SOTHEBY'S INTERNATIONAL REALTY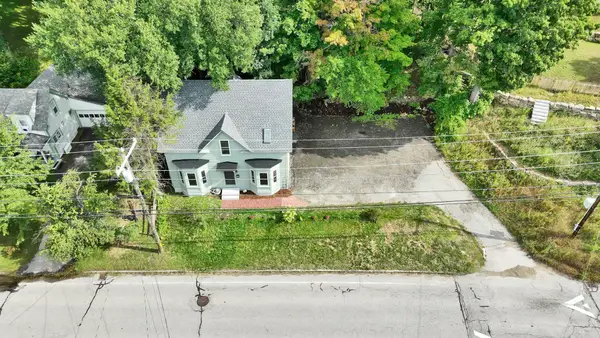 $475,000Active4 beds 2 baths1,815 sq. ft.
15 Union Street, Peterborough, NH 03458
MLS# 5110751Listed by: EXP REALTY


Protect your home and budget from life's surprises with an Assurant Home Warranty, backed by a partner that supports you through every step of homeownership. Explore Plans.
©2026 Century 21 Real Estate LLC. All rights reserved. CENTURY 21®, the CENTURY 21 Logo and C21® are service marks owned by Century 21 Real Estate LLC. Century 21 Real Estate LLC fully supports the principles of the Fair Housing Act and the Equal Opportunity Act. Each office is independently owned and operated. Listing information is deemed reliable but not guaranteed accurate.