79 Main Street #B, Peterborough, NH 03458
Local realty services provided by:CENTURY 21 Farm & Forest
Listed by: dan petroneCell: 973-713-1582
Office: exp realty888-398-7062
MLS#:5110154
Source:PrimeMLS
Price summary
- Price:$299,900
- Price per sq. ft.:$239.35
- Monthly HOA dues:$110
About this home
Renovated and remodeled in 2023, this move-in-ready townhome offers easy living right in the heart of downtown Peterborough. The spacious kitchen features granite countertops, stainless steel appliances, and plenty of room to gather. The first floor includes a bedroom, full bathroom, and a large sun-filled living room, providing a comfortable and flexible layout. Upstairs, the private primary suite features a 3/4 bath and exposed beams that add warmth and character. Mini-splits provide efficient heating and air conditioning throughout. A dedicated laundry room, convenient mudroom area, and one-car garage add everyday practicality. Enjoy being just moments from Peterborough's shops, restaurants, theater, and all that this vibrant downtown community has to offer. Affordable, comfortable, and ready to go!
Contact an agent
Home facts
- Year built:1880
- Listing ID #:5110154
- Updated:September 18, 2026 at 10:44 AM
Rooms and interior
- Bedrooms:2
- Total bathrooms:2
- Full bathrooms:1
- Rooms Total:4
- Flooring:Carpet, Vinyl Plank
- Kitchen Description:Dishwasher, Microwave, Refrigerator
- Basement Description:Concrete Floor, Exterior Access, Full, Interior Access, Storage Space, Walkout
- Living area:991 sq. ft.
Heating and cooling
- Cooling:Mini Split
- Heating:Electric, Mini Split
Structure and exterior
- Roof:Asphalt Shingle
- Year built:1880
- Building area:991 sq. ft.
- Lot area:0.06 Acres
- Levels:1.5 Story
Schools
- High school:Contoocook Valley Regional Hig
- Middle school:South Meadow School
- Elementary school:Peterborough Elem School
Utilities
- Sewer:Public Available
Finances and disclosures
- Price:$299,900
- Price per sq. ft.:$239.35
- Tax amount:$6,212 (2026)
Features and amenities
- Appliances:Refrigerator
- Amenities:Circuit Breaker(s)
Parking
- Parking description:Common/Shared, Paved Driveway, Right-Of-Way (ROW)
- Garage spaces:1
 Copyright 2026 Prime MLS, Inc. All rights reserved. This information is deemed reliable, but not guaranteed. The data relating to real estate displayed on this Site comes in part from the IDX Program of Prime MLS. The information being provided is for consumers’ personal, noncommercial use and may not be used for any purpose other than to identify prospective properties consumers may be interested in purchasing. Data last updated September 18, 2026 NH_NNEREN Member Broker: Nicholas Maclure
New listings near 79 Main Street #B
- Open Sat, 11am to 1pmNew
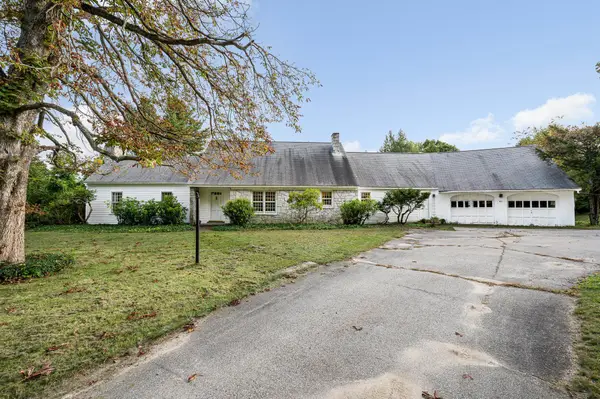
 $429,900Active3 beds 2 baths1,960 sq. ft.
40 Kaufmann Drive, Peterborough, NH 03458
MLS# 5110402Listed by: CENTURY 21 NORTH EAST - Open Sat, 10am to 12pmNew
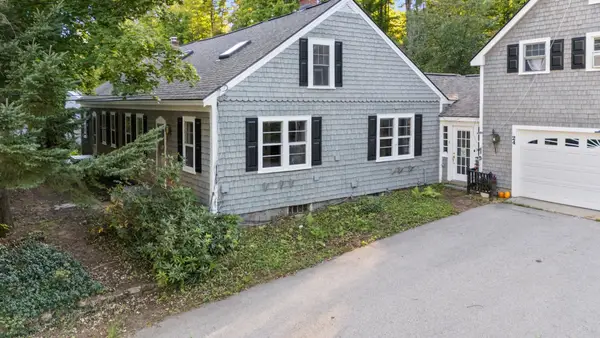 $575,000Active6 beds 4 baths3,200 sq. ft.
24 Wilder Street, Peterborough, NH 03458
MLS# 5110059Listed by: DUSTON LEDDY REAL ESTATE - New
 $297,750Active2 beds 3 baths1,583 sq. ft.
206 Southfield Lane, Peterborough, NH 03458
MLS# 5109605Listed by: BHG MASIELLO PETERBOROUGH - New
 $339,000Active3 beds 2 baths1,740 sq. ft.
14 Long Hill Road, Peterborough, NH 03458
MLS# 5108615Listed by: COLDWELL BANKER REALTY NASHUA  $280,000Pending2 beds 1 baths792 sq. ft.
104 Southfield Lane, Peterborough, NH 03458
MLS# 5108461Listed by: BHGRE MASIELLO BEDFORD $279,000Active4.14 Acres
Lot 4 Old Greenfield Road, Peterborough, NH 03458
MLS# 5108302Listed by: EXP REALTY $689,900Active4 beds 3 baths2,680 sq. ft.
129 Old Dublin Road, Peterborough, NH 03458
MLS# 5108263Listed by: DEREK GREENE $379,900Active3 beds 2 baths1,897 sq. ft.
33 Lobacki Drive, Peterborough, NH 03458
MLS# 5107409Listed by: EXP REALTY $569,000Active5 beds 3 baths3,975 sq. ft.
5 Old Jaffrey Road, Peterborough, NH 03458
MLS# 5107283Listed by: FOUR SEASONS SOTHEBY'S INTERNATIONAL REALTY


Protect your home and budget from life's surprises with an Assurant Home Warranty, backed by a partner that supports you through every step of homeownership. Explore Plans.
©2026 Century 21 Real Estate LLC. All rights reserved. CENTURY 21®, the CENTURY 21 Logo and C21® are service marks owned by Century 21 Real Estate LLC. Century 21 Real Estate LLC fully supports the principles of the Fair Housing Act and the Equal Opportunity Act. Each office is independently owned and operated. Listing information is deemed reliable but not guaranteed accurate.