
66 Randolph Hill Road, Randolph, NH 03593
Local realty services provided by:CENTURY 21 North East
66 Randolph Hill Road,Randolph, NH 03593
$549,900
- 3 Beds
- 2 Baths
- 1,852 sq. ft.
- Single family
- Active
Listed by: steve grone
Office: re/max northern edge realty llc.603-752-0003
MLS#:5101618
Source:PrimeMLS
Price summary
- Price:$549,900
- Price per sq. ft.:$287.91
About this home
Ranch house featuring a large living room with 2 wood stoves, eat-in kitchen, 3 bedrooms, 2 bathrooms and 1852 square feet of living space located on a 1.78 acre partially wooded lot. Bright and airy sunroom. Forced hot air furnace and pellet stove. All appliances included. Generator disconnect. Detached 2 car garage with storage above and shed for storage. Property has a view easement that could provide an amazing view of the White Mountains. Low taxes of Randolph, yet only minutes from hiking and Gorham. Close to several ski areas.
Contact an agent
Home facts
- Year built:1938
- Listing ID #:5101618
- Added:3 day(s) ago
- Updated:July 27, 2026 at 09:44 PM
Rooms and interior
- Bedrooms:3
- Total bathrooms:2
- Full bathrooms:2
- Rooms Total:6
- Flooring:Carpet, Vinyl, Wood
- Kitchen Description:Dishwasher, Refrigerator
- Living area:1,852 sq. ft.
Heating and cooling
- Heating:Forced Air, Oil
Structure and exterior
- Roof:Metal
- Year built:1938
- Building area:1,852 sq. ft.
- Lot area:1.78 Acres
- Levels:1 Story
Schools
- High school:Gorham High School
- Middle school:Gorham Middle School
- Elementary school:Edward Fenn School
Utilities
- Sewer:On Site Septic Exists
Finances and disclosures
- Price:$549,900
- Price per sq. ft.:$287.91
- Tax amount:$3,811 (2025)
Features and amenities
- Appliances:Refrigerator, Washer
- Laundry features:Dryer, Washer
- Amenities:Circuit Breaker(s), Generator Ready
Parking
- Parking description:Dirt Driveway
- Garage spaces:2
 Copyright 2026 Prime MLS, Inc. All rights reserved. This information is deemed reliable, but not guaranteed. The data relating to real estate displayed on this Site comes in part from the IDX Program of Prime MLS. The information being provided is for consumers’ personal, noncommercial use and may not be used for any purpose other than to identify prospective properties consumers may be interested in purchasing. Data last updated July 27, 2026 NH_NNEREN Member Broker: Jim D’Amico
New listings near 66 Randolph Hill Road
- New
 $850,000Active3 beds 4 baths3,361 sq. ft.
86 Raycrest Drive, Randolph, NH 03593
MLS# 5101520Listed by: EXP REALTY  $750,000Active4 beds 3 baths2,948 sq. ft.
330 Randolph Hill Road, Randolph, NH 03593
MLS# 5094532Listed by: SENNE RESIDENTIAL LLC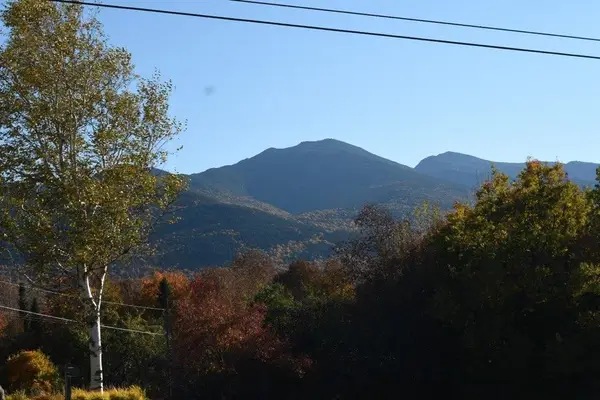 $165,000Active5.19 Acres
1 Cote Acres Road #48I, Randolph, NH 03593
MLS# 5079160Listed by: DEREK GREENE $250,000Active2 beds 1 baths1,421 sq. ft.
1502 US Route 2, Randolph, NH 03593
MLS# 5067959Listed by: A HOUSE TO HOME REALTY $195,900Active9.82 Acres
00 US Route 2, Randolph, NH 03593
MLS# 5047009Listed by: A HOUSE TO HOME REALTY


Protect your home and budget from life's surprises with an Assurant Home Warranty, backed by a partner that supports you through every step of homeownership. Explore Plans.
©2026 Century 21 Real Estate LLC. All rights reserved. CENTURY 21®, the CENTURY 21 Logo and C21® are service marks owned by Century 21 Real Estate LLC. Century 21 Real Estate LLC fully supports the principles of the Fair Housing Act and the Equal Opportunity Act. Each office is independently owned and operated. Listing information is deemed reliable but not guaranteed accurate.