
46 Bald Hill Road, Raymond, NH 03077
Local realty services provided by:CENTURY 21 Barbara Patterson
46 Bald Hill Road,Raymond, NH 03077
$799,000
- 4 Beds
- 3 Baths
- 4,012 sq. ft.
- Single family
- Active
Upcoming open houses
- Sat, Sep 1210:00 am - 12:00 pm
- Sun, Sep 1310:00 am - 12:00 pm
Listed by: leah demeloPhone: 978-397-3765
Office: team zingales realty llc.888-832-6910
MLS#:5109067
Source:PrimeMLS
Price summary
- Price:$799,000
- Price per sq. ft.:$199.15
About this home
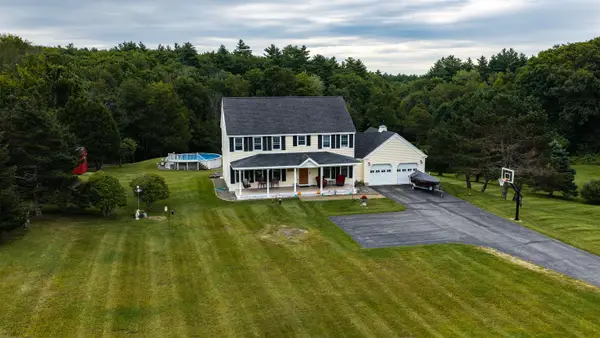
Welcome to 46 Bald Hill Road, a beautifully appointed Colonial set on 2.64 acres in Raymond, NH. Offering approximately 4,012 square feet of finished living space, this 4 bedroom, 2.5 bath home features a grand two story foyer, hardwood flooring, spacious living and dining areas, and a family room with a fireplace. The updated kitchen offers granite countertops, stainless steel appliances, custom cabinetry, center island, beverage refrigerator, microwave drawer, and recessed lighting. The primary suite includes a private bath and walk in closet. Additional highlights include a finished walkout basement, central air conditioning, two car garage, deck, patio, irrigation, and an in ground pool. The wooded lot provides a private outdoor setting with plenty of space for recreation and entertaining. Conveniently located with easy access to Route 101 and surrounding amenities.Buyer to do their due diligence. Saturday, 9/12 from 10:00 AM–12:00 PM & Sunday, 9/13 from 10:00 AM–12:00 PM.
Contact an agent
Home facts
- Year built:2005
- Listing ID #:5109067
- Added:2 day(s) ago
- Updated:September 12, 2026 at 11:16 AM
Rooms and interior
- Bedrooms:4
- Total bathrooms:3
- Full bathrooms:2
- Rooms Total:10
- Flooring:Carpet, Ceramic Tile, Hardwood
- Kitchen Description:Dishwasher, Refrigerator, Wine Cooler
- Basement Description:Interior, Partially Finished
- Living area:4,012 sq. ft.
Heating and cooling
- Cooling:Central AC
- Heating:Baseboard, Hot Water, Oil
Structure and exterior
- Roof:Asphalt Shingle
- Year built:2005
- Building area:4,012 sq. ft.
- Lot area:2.64 Acres
- Levels:2 Story
Schools
- High school:Raymond High School
- Middle school:Iber Holmes Gove Middle Sch
- Elementary school:Lamprey River Elementary
Utilities
- Sewer:Concrete, Leach Field, Private, Septic
Finances and disclosures
- Price:$799,000
- Price per sq. ft.:$199.15
- Tax amount:$11,976 (2025)
Features and amenities
- Appliances:Refrigerator, Washer, Wine Cooler
- Laundry features:Dryer, Washer
- Amenities:Circuit Breaker(s)
Parking
- Parking description:Paved Driveway
- Garage spaces:2
 Copyright 2026 Prime MLS, Inc. All rights reserved. This information is deemed reliable, but not guaranteed. The data relating to real estate displayed on this Site comes in part from the IDX Program of Prime MLS. The information being provided is for consumers’ personal, noncommercial use and may not be used for any purpose other than to identify prospective properties consumers may be interested in purchasing. Data last updated September 12, 2026 NH_NNEREN Member Broker: Jerry Tatlock
New listings near 46 Bald Hill Road
- Open Sun, 11am to 1pmNew
 $675,000Active3 beds 3 baths2,682 sq. ft.
47 Nottingham Road, Raymond, NH 03077
MLS# 5109059Listed by: KW COASTAL AND LAKES & MOUNTAINS REALTY/WOLFEBORO - New
 $239,900Active2 beds 2 baths1,120 sq. ft.
#3 Hummingbird Lane, Raymond, NH 03077
MLS# 5108947Listed by: EVERYDAY REALTY LLC DBA EVERYDAY REALTY - Open Sat, 10am to 12pmNew
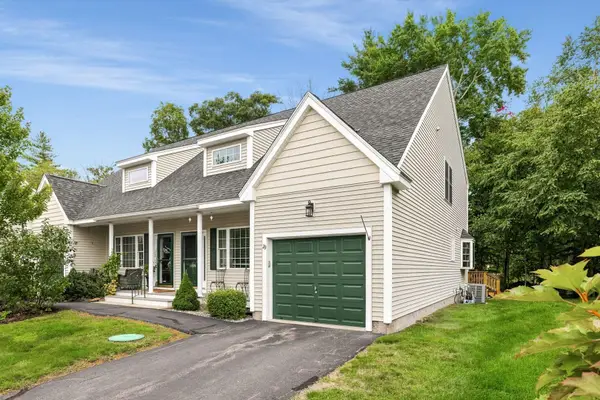 $430,000Active2 beds 2 baths1,648 sq. ft.
29 Locksley Lane, Raymond, NH 03077
MLS# 5108264Listed by: GIBSON SOTHEBY'S INTERNATIONAL REALTY - New
 $199,000Active2 beds 2 baths980 sq. ft.
2 Parker Avenue, Raymond, NH 03077
MLS# 5108256Listed by: BHHS VERANI SEACOAST - New
 $199,000Active2 beds 1 baths938 sq. ft.
15 Village Drive, Raymond, NH 03077
MLS# 5107962Listed by: BHG MASIELLO PORTSMOUTH - New
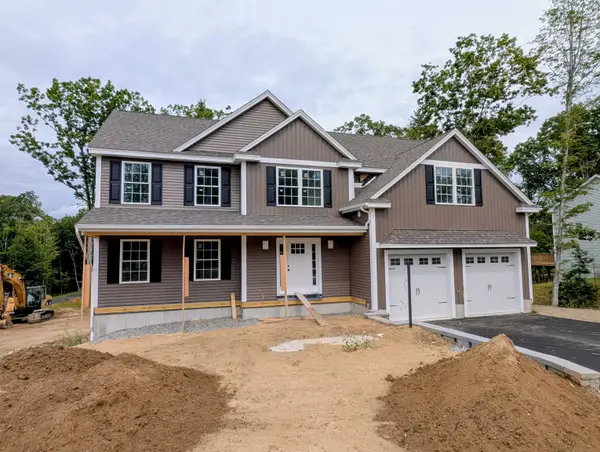 $859,900Active4 beds 3 baths2,800 sq. ft.
3 Blaisdell Court, Raymond, NH 03077
MLS# 5107918Listed by: BHHS VERANI AMHERST - Open Sat, 10am to 12pmNew
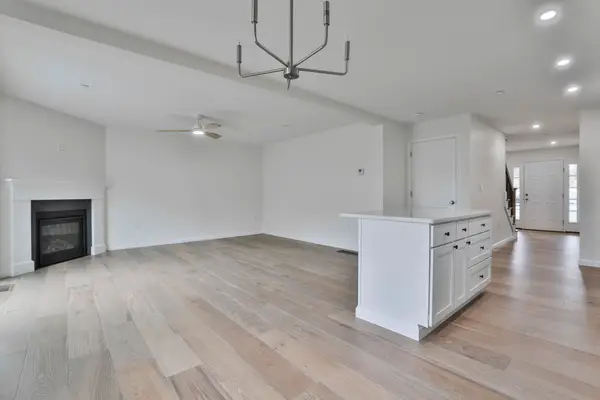 $484,900Active2 beds 3 baths1,476 sq. ft.
62 Crestview Way, Raymond, NH 03077
MLS# 5107777Listed by: SAFARI REALTY GROUP LLC - Open Sat, 11:30am to 1pmNew
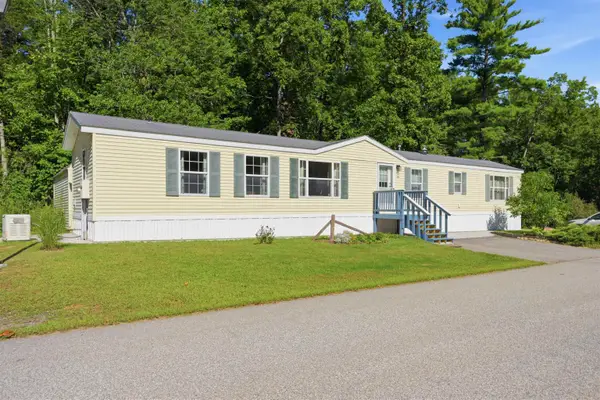 $182,900Active2 beds 2 baths1,008 sq. ft.
18 Parker Avenue, Raymond, NH 03077
MLS# 5107752Listed by: SUE PADDEN REAL ESTATE LLC - Open Sat, 11am to 1pm
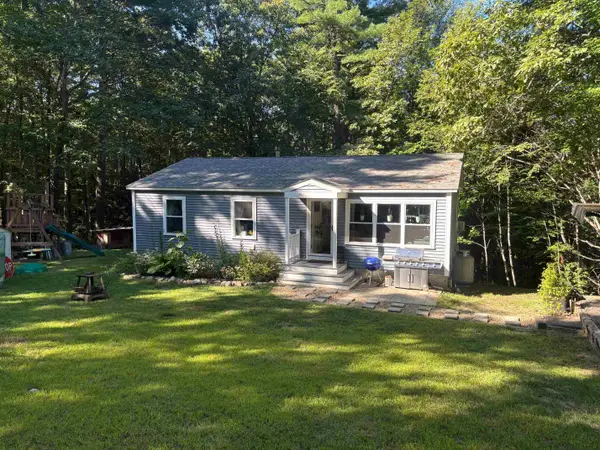 $479,900Pending3 beds 2 baths1,792 sq. ft.
11 Ham Road, Raymond, NH 03077
MLS# 5107354Listed by: REAL ESTATE NOW, LLC


Protect your home and budget from life's surprises with an Assurant Home Warranty, backed by a partner that supports you through every step of homeownership. Explore Plans.
©2026 Century 21 Real Estate LLC. All rights reserved. CENTURY 21®, the CENTURY 21 Logo and C21® are service marks owned by Century 21 Real Estate LLC. Century 21 Real Estate LLC fully supports the principles of the Fair Housing Act and the Equal Opportunity Act. Each office is independently owned and operated. Listing information is deemed reliable but not guaranteed accurate.