
62 Onway Lake Road, Raymond, NH 03077
Local realty services provided by:CENTURY 21 Barbara Patterson
62 Onway Lake Road,Raymond, NH 03077
$899,990
- 4 Beds
- 2 Baths
- 2,584 sq. ft.
- Single family
- Active
Listed by: donna carter
Office: donna carter real estate603-770-0516
MLS#:5102101
Source:PrimeMLS
Price summary
- Price:$899,990
- Price per sq. ft.:$348.29
About this home
AWESOME NEW PRICE! FAMILY COMPOUND! Known as the Hiawatha House, 2 homes on a 2 acres lot with 22.5' of sandy water frontage on sought after Onway Lake. The homes share septic and well, All utilities are separate. One home was lifted years ago and first level is now fieldstone, second level is vaulted with ceiling fan/light, kitchen living area with built in table and benches with windows on 3 side. Hardwood flooring and 2 bedrooms with access to the covered back deck with seasonal views of Onway Lake. The second home has 1 bedroom on first level and a large loft area above with exposed hand pegged beams, open concept Kitchen Living area, and full bath finish off the first level, covered porch on both sides of the home. A newer detached finished garage with heat and electric. The property does need updating, very hard to find 2 acres of land plus water frontage with 2 homes on. Great swimming lake, wonderful fishing, kayaking, canoeing, skiing, Rockingham rail trail and snowmobile trail across the lake. Short distance to Rte 101, shopping and abundance of restaurants. Rare find for a family compound, investment property or year round living....
Contact an agent
Home facts
- Year built:1930
- Listing ID #:5102101
- Added:45 day(s) ago
- Updated:September 12, 2026 at 11:16 AM
Rooms and interior
- Bedrooms:4
- Total bathrooms:2
- Full bathrooms:2
- Rooms Total:7
- Flooring:Concrete, Softwood, Vinyl, Wood
- Kitchen Description:Refrigerator
- Living area:2,584 sq. ft.
Heating and cooling
- Heating:Forced Air, Hot Air
Structure and exterior
- Roof:Asphalt Shingle
- Year built:1930
- Building area:2,584 sq. ft.
- Lot area:2 Acres
- Levels:2 Story
Schools
- High school:Raymond High School
- Elementary school:Lamprey River Elementary
Utilities
- Sewer:Septic Shared
Finances and disclosures
- Price:$899,990
- Price per sq. ft.:$348.29
- Tax amount:$9,623 (2025)
Features and amenities
- Appliances:Refrigerator
- Amenities:Circuit Breaker(s), Generator Ready
Parking
- Parking description:Gravel Driveway
- Garage spaces:4
 Copyright 2026 Prime MLS, Inc. All rights reserved. This information is deemed reliable, but not guaranteed. The data relating to real estate displayed on this Site comes in part from the IDX Program of Prime MLS. The information being provided is for consumers’ personal, noncommercial use and may not be used for any purpose other than to identify prospective properties consumers may be interested in purchasing. Data last updated September 12, 2026 NH_NNEREN Member Broker: Jerry Tatlock
New listings near 62 Onway Lake Road
- Open Sat, 10am to 12pmNew
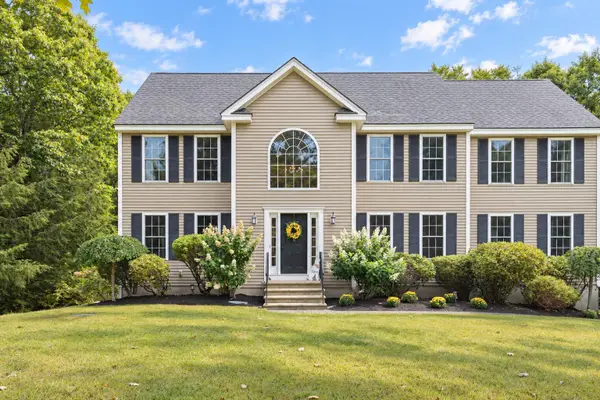 $799,000Active4 beds 3 baths4,012 sq. ft.
46 Bald Hill Road, Raymond, NH 03077
MLS# 5109067Listed by: TEAM ZINGALES REALTY LLC - Open Sun, 11am to 1pmNew
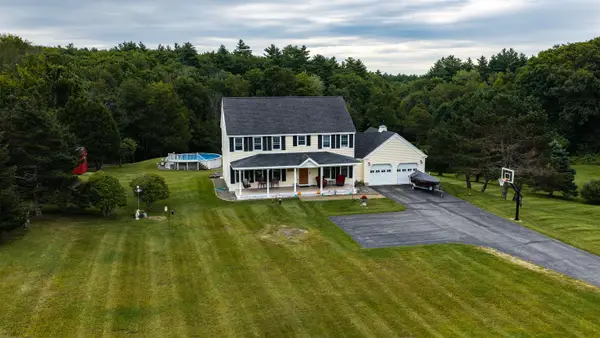 $675,000Active3 beds 3 baths2,682 sq. ft.
47 Nottingham Road, Raymond, NH 03077
MLS# 5109059Listed by: KW COASTAL AND LAKES & MOUNTAINS REALTY/WOLFEBORO - New
 $239,900Active2 beds 2 baths1,120 sq. ft.
#3 Hummingbird Lane, Raymond, NH 03077
MLS# 5108947Listed by: EVERYDAY REALTY LLC DBA EVERYDAY REALTY - Open Sat, 10am to 12pmNew
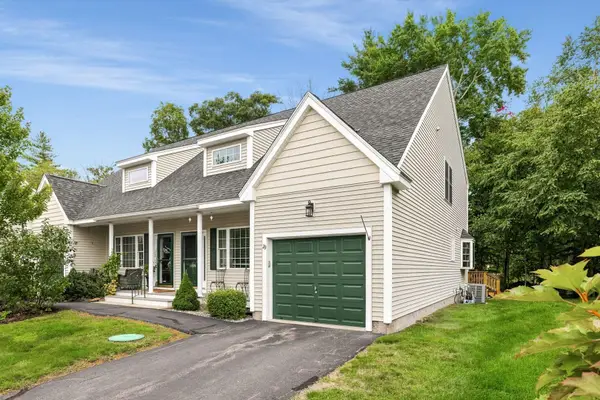 $430,000Active2 beds 2 baths1,648 sq. ft.
29 Locksley Lane, Raymond, NH 03077
MLS# 5108264Listed by: GIBSON SOTHEBY'S INTERNATIONAL REALTY - New
 $199,000Active2 beds 2 baths980 sq. ft.
2 Parker Avenue, Raymond, NH 03077
MLS# 5108256Listed by: BHHS VERANI SEACOAST - New
 $199,000Active2 beds 1 baths938 sq. ft.
15 Village Drive, Raymond, NH 03077
MLS# 5107962Listed by: BHG MASIELLO PORTSMOUTH - New
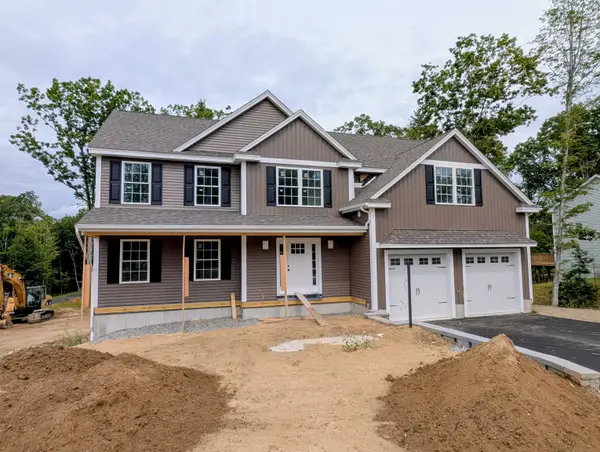 $859,900Active4 beds 3 baths2,800 sq. ft.
3 Blaisdell Court, Raymond, NH 03077
MLS# 5107918Listed by: BHHS VERANI AMHERST - Open Sat, 10am to 12pmNew
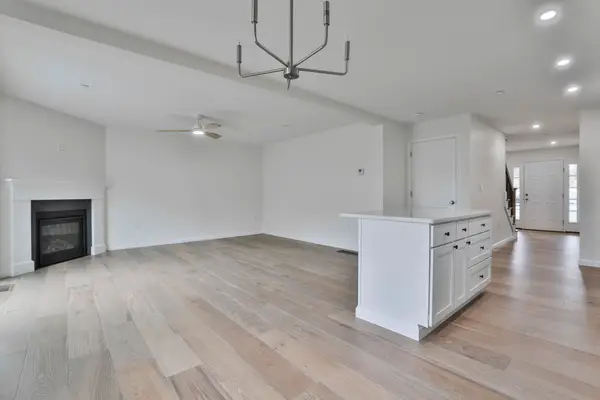 $484,900Active2 beds 3 baths1,476 sq. ft.
62 Crestview Way, Raymond, NH 03077
MLS# 5107777Listed by: SAFARI REALTY GROUP LLC - Open Sat, 11:30am to 1pmNew
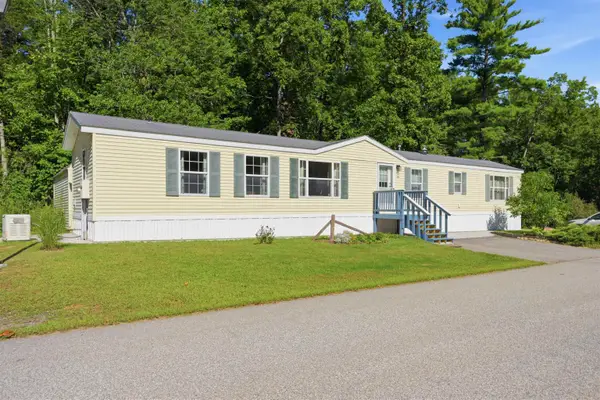 $182,900Active2 beds 2 baths1,008 sq. ft.
18 Parker Avenue, Raymond, NH 03077
MLS# 5107752Listed by: SUE PADDEN REAL ESTATE LLC - Open Sat, 11am to 1pm
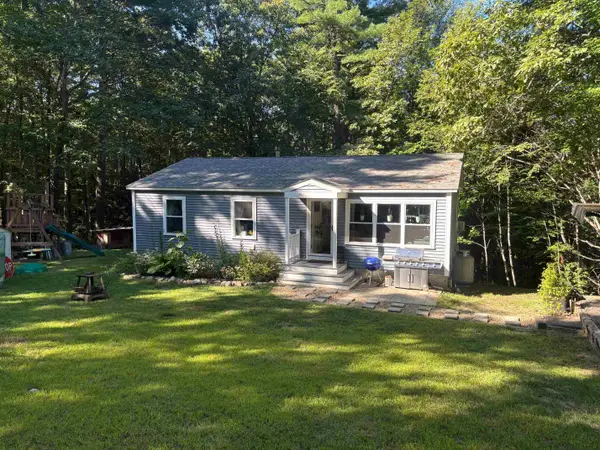 $479,900Pending3 beds 2 baths1,792 sq. ft.
11 Ham Road, Raymond, NH 03077
MLS# 5107354Listed by: REAL ESTATE NOW, LLC


Protect your home and budget from life's surprises with an Assurant Home Warranty, backed by a partner that supports you through every step of homeownership. Explore Plans.
©2026 Century 21 Real Estate LLC. All rights reserved. CENTURY 21®, the CENTURY 21 Logo and C21® are service marks owned by Century 21 Real Estate LLC. Century 21 Real Estate LLC fully supports the principles of the Fair Housing Act and the Equal Opportunity Act. Each office is independently owned and operated. Listing information is deemed reliable but not guaranteed accurate.