
90 Green Road, Raymond, NH 03077
Local realty services provided by:CENTURY 21 Highview Realty
90 Green Road,Raymond, NH 03077
$629,900
- 4 Beds
- 2 Baths
- 1,536 sq. ft.
- Single family
- Active
Listed by: steve whitesteve.white@verani.com
Office: bhhs verani londonderry603-434-2377
MLS#:5101906
Source:PrimeMLS
Price summary
- Price:$629,900
- Price per sq. ft.:$273.39
About this home
HUGE PRICE REDUCTION, SELLER SAYS SELL !! Looking for a well-structured property that prioritizes both efficiency and versatility? YOU COULD LIVE HERE AND WORK HERE! This 1,536 sq. ft. home offers a smart layout designed for modern living, with a first-floor primary bedroom, a room that could be an office or fourth bedroom, and two additional bedrooms upstairs. This property is future-ready with solar panels installed to significantly reduce electric costs. The real standout, however, is the incredible 30X40 garage, 16-foot ceiling! Whether you need a dedicated workspace for professional projects, a hub for your favorite hobbies, or the ultimate recreational area, this garage is sure to impress. It is a "working garage", it is heated, has A/C, Internet, well-lit, a lift that will remain, a good clean place for all your tools. Don't miss this opportunity to own a home that maximizes every square foot, both inside and out. Located minutes from Exit 4 on Rt 101, this hilltop cape is close to the famous Tuckaway Restaurant and Pawtuckaway State Park, two more good reasons to give this property serious consideration!...
Contact an agent
Home facts
- Year built:1983
- Listing ID #:5101906
- Added:46 day(s) ago
- Updated:September 12, 2026 at 11:16 AM
Rooms and interior
- Bedrooms:4
- Total bathrooms:2
- Full bathrooms:1
- Rooms Total:6
- Flooring:Hardwood, Vinyl Plank
- Kitchen Description:Dishwasher, Refrigerator
- Basement Description:Full, Interior
- Living area:1,536 sq. ft.
Heating and cooling
- Heating:Baseboard, Hot Water
Structure and exterior
- Roof:Asphalt Shingle
- Year built:1983
- Building area:1,536 sq. ft.
- Lot area:2.1 Acres
- Levels:1.5 Story
Schools
- High school:Raymond High School
- Middle school:Iber Holmes Gove Middle Sch
- Elementary school:Lamprey River Elementary
Utilities
- Sewer:On Site Septic Exists, Private
Finances and disclosures
- Price:$629,900
- Price per sq. ft.:$273.39
- Tax amount:$7,960 (2025)
Features and amenities
- Appliances:Refrigerator
- Amenities:Circuit Breaker(s)
Parking
- Parking description:Gravel Driveway
- Garage spaces:6
 Copyright 2026 Prime MLS, Inc. All rights reserved. This information is deemed reliable, but not guaranteed. The data relating to real estate displayed on this Site comes in part from the IDX Program of Prime MLS. The information being provided is for consumers’ personal, noncommercial use and may not be used for any purpose other than to identify prospective properties consumers may be interested in purchasing. Data last updated September 12, 2026 NH_NNEREN Member Broker: Roz Caplan
New listings near 90 Green Road
- Open Sat, 10am to 12pmNew
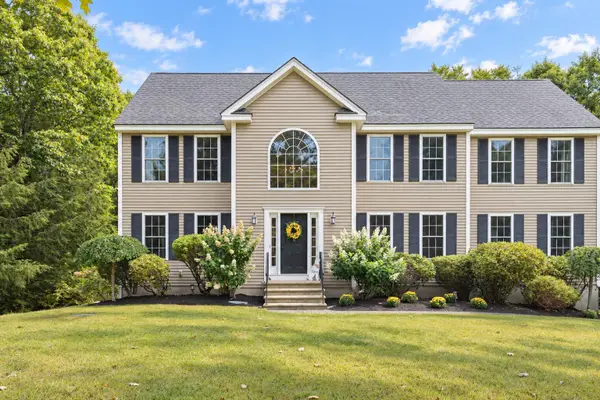 $799,000Active4 beds 3 baths4,012 sq. ft.
46 Bald Hill Road, Raymond, NH 03077
MLS# 5109067Listed by: TEAM ZINGALES REALTY LLC - Open Sun, 11am to 1pmNew
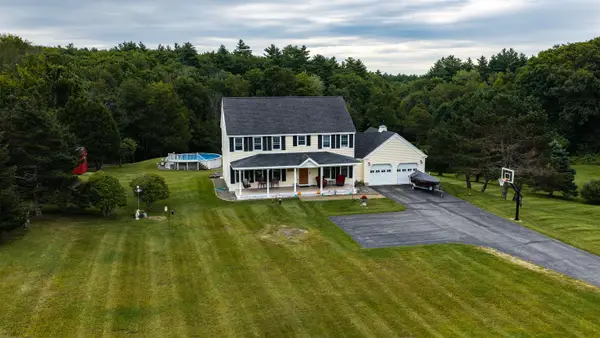 $675,000Active3 beds 3 baths2,682 sq. ft.
47 Nottingham Road, Raymond, NH 03077
MLS# 5109059Listed by: KW COASTAL AND LAKES & MOUNTAINS REALTY/WOLFEBORO - New
 $239,900Active2 beds 2 baths1,120 sq. ft.
#3 Hummingbird Lane, Raymond, NH 03077
MLS# 5108947Listed by: EVERYDAY REALTY LLC DBA EVERYDAY REALTY - Open Sat, 10am to 12pmNew
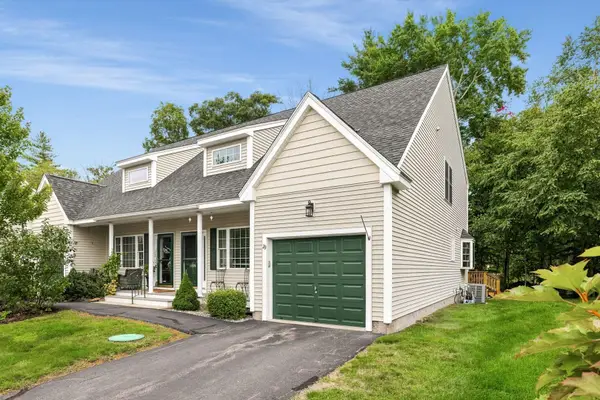 $430,000Active2 beds 2 baths1,648 sq. ft.
29 Locksley Lane, Raymond, NH 03077
MLS# 5108264Listed by: GIBSON SOTHEBY'S INTERNATIONAL REALTY - New
 $199,000Active2 beds 2 baths980 sq. ft.
2 Parker Avenue, Raymond, NH 03077
MLS# 5108256Listed by: BHHS VERANI SEACOAST - New
 $199,000Active2 beds 1 baths938 sq. ft.
15 Village Drive, Raymond, NH 03077
MLS# 5107962Listed by: BHG MASIELLO PORTSMOUTH - New
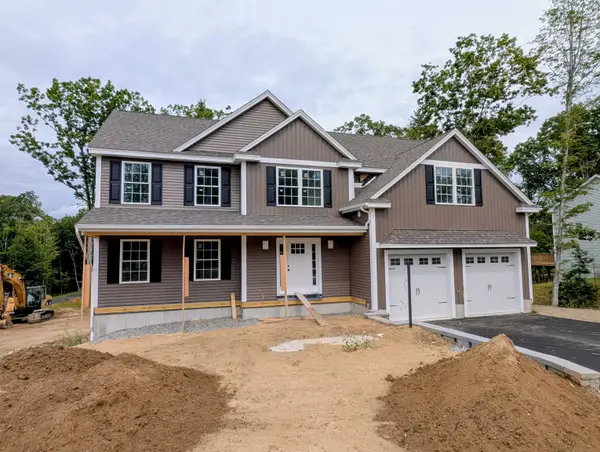 $859,900Active4 beds 3 baths2,800 sq. ft.
3 Blaisdell Court, Raymond, NH 03077
MLS# 5107918Listed by: BHHS VERANI AMHERST - Open Sat, 10am to 12pmNew
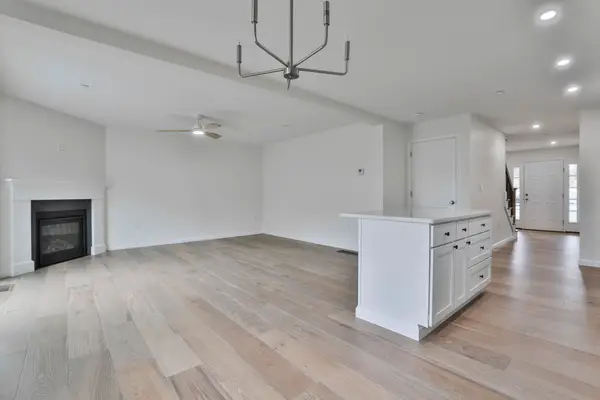 $484,900Active2 beds 3 baths1,476 sq. ft.
62 Crestview Way, Raymond, NH 03077
MLS# 5107777Listed by: SAFARI REALTY GROUP LLC - Open Sat, 11:30am to 1pmNew
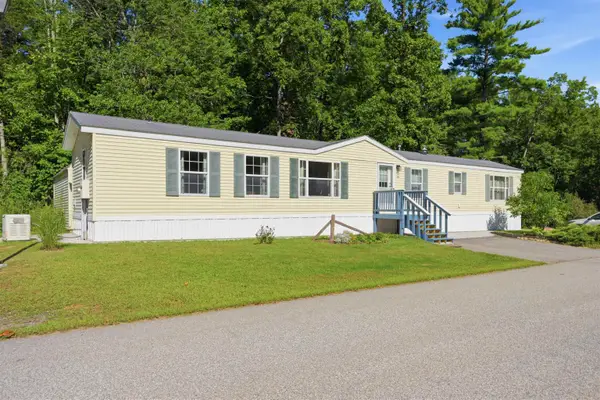 $182,900Active2 beds 2 baths1,008 sq. ft.
18 Parker Avenue, Raymond, NH 03077
MLS# 5107752Listed by: SUE PADDEN REAL ESTATE LLC - Open Sat, 11am to 1pm
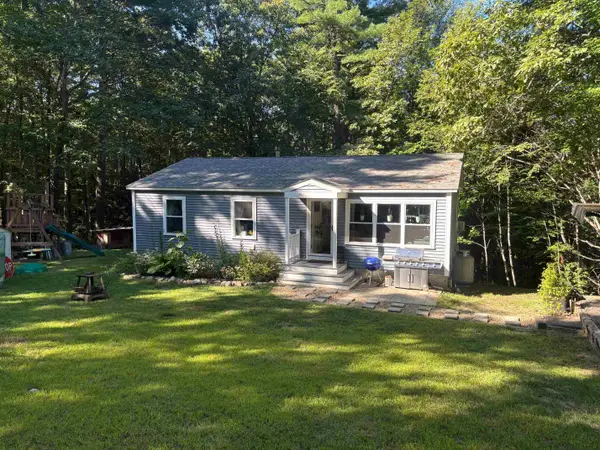 $479,900Pending3 beds 2 baths1,792 sq. ft.
11 Ham Road, Raymond, NH 03077
MLS# 5107354Listed by: REAL ESTATE NOW, LLC


Protect your home and budget from life's surprises with an Assurant Home Warranty, backed by a partner that supports you through every step of homeownership. Explore Plans.
©2026 Century 21 Real Estate LLC. All rights reserved. CENTURY 21®, the CENTURY 21 Logo and C21® are service marks owned by Century 21 Real Estate LLC. Century 21 Real Estate LLC fully supports the principles of the Fair Housing Act and the Equal Opportunity Act. Each office is independently owned and operated. Listing information is deemed reliable but not guaranteed accurate.