
83 Sunridge Road, Rindge, NH 03461
Local realty services provided by:CENTURY 21 TheOne
83 Sunridge Road,Rindge, NH 03461
$539,900
- 3 Beds
- 3 Baths
- 2,352 sq. ft.
- Single family
- Active
Upcoming open houses
- Sun, May 3101:00 pm - 03:00 pm
Listed by: zhuoming sunPhone: 978-689-5416
Office: realty one group reliant603-490-4743
MLS#:5090996
Source:PrimeMLS
Price summary
- Price:$539,900
- Price per sq. ft.:$229.55
About this home
An exceptional passive solar residence offering a refined blend of sustainability, comfort, and natural luxury in the sought-after Sunridge community of Rindge. This beautifully maintained 3-bedroom, 2.5-bath home is thoughtfully designed to maximize light, warmth, and energy efficiency, featuring a sun-drenched kitchen with center island flowing seamlessly into an inviting living area anchored by a wood stove and expansive glass that frames the surrounding landscape. Privately sited on 3.2 acres, the property offers an unmatched lifestyle with direct access to conserved land, miles of scenic trails, and year-round outdoor recreation. Enjoy exclusive access to Damon Pond for swimming, kayaking, and fishing, along with nearby recreational amenities including cross-country skiing and disc golf. A rare offering where modern efficiency meets serene New England luxury living. All offers due Monday at noon.
Contact an agent
Home facts
- Year built:1989
- Listing ID #:5090996
- Added:4 day(s) ago
- Updated:May 31, 2026 at 04:45 AM
Rooms and interior
- Bedrooms:3
- Total bathrooms:3
- Full bathrooms:2
- Rooms Total:13
- Basement Description:Concrete, Finished, Full, Insulated, Interior Access, Walkout
- Living area:2,352 sq. ft.
Heating and cooling
- Heating:Baseboard, Electric
Structure and exterior
- Roof:Asphalt Shingle
- Year built:1989
- Building area:2,352 sq. ft.
- Lot area:3.2 Acres
- Levels:2 Story
Schools
- High school:Conant High School
- Middle school:Jaffrey-Rindge Middle School
- Elementary school:Rindge Memorial School
Utilities
- Sewer:Private, Septic
Finances and disclosures
- Price:$539,900
- Price per sq. ft.:$229.55
- Tax amount:$6,554 (2026)
Features and amenities
- Amenities:Circuit Breaker(s)
Parking
- Parking description:Dirt Driveway
- Garage spaces:1
 Copyright 2026 Prime MLS, Inc. All rights reserved. This information is deemed reliable, but not guaranteed. The data relating to real estate displayed on this Site comes in part from the IDX Program of Prime MLS. The information being provided is for consumers’ personal, noncommercial use and may not be used for any purpose other than to identify prospective properties consumers may be interested in purchasing. Data last updated May 31, 2026
New listings near 83 Sunridge Road
- New
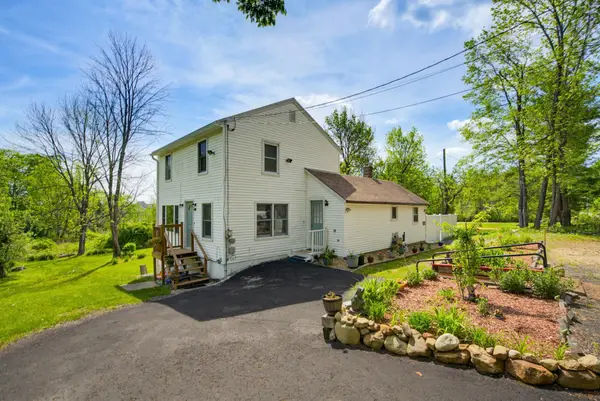 $395,000Active2 beds 2 baths1,576 sq. ft.
54 Payson Hill Road, Rindge, NH 03461
MLS# 5091677Listed by: HOMEFRONT REALTY, LLC - Coming SoonOpen Sun, 11am to 2pm
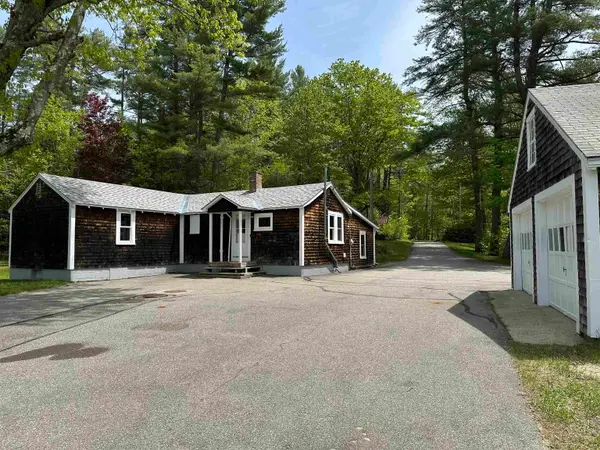 $379,900Coming Soon2 beds 1 baths
97 North Street, Rindge, NH 03461
MLS# 5091395Listed by: TIEGER REALTY CO. INC. - New
 $2,145,000Active3 beds 3 baths4,758 sq. ft.
262 E Monomonac Road, Rindge, NH 03461
MLS# 5090376Listed by: EXP REALTY - Open Sun, 1 to 3pmNew
 $599,900Active3 beds 3 baths1,346 sq. ft.
18 Marina Way, Rindge, NH 03461
MLS# 5090297Listed by: RE/MAX TOWN SQUARE  $390,000Pending3 beds 2 baths1,270 sq. ft.
18 Village Drive, Rindge, NH 03461
MLS# 5090241Listed by: RE/MAX SYNERGY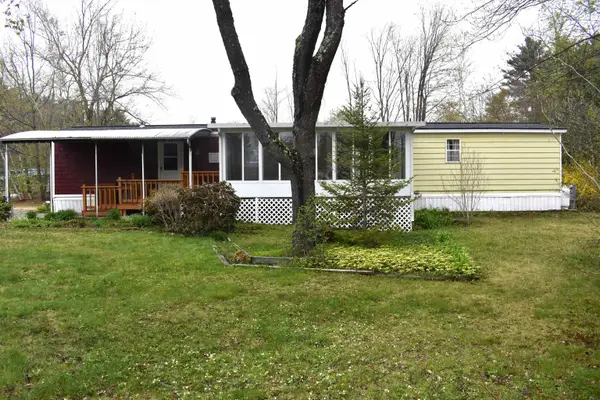 $147,900Active2 beds 2 baths768 sq. ft.
6 Country Meadows Drive, Rindge, NH 03461
MLS# 5089732Listed by: KELLER WILLIAMS REALTY-METROPOLITAN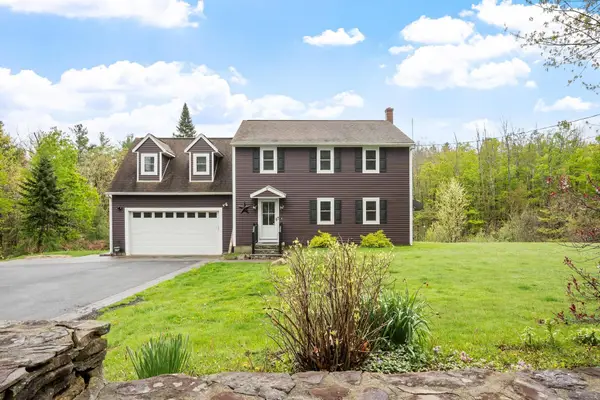 $585,000Active3 beds 3 baths2,361 sq. ft.
37 Todd Hill Road, Rindge, NH 03461
MLS# 5089259Listed by: ELM GROVE REALTY $449,000Active3 beds 3 baths1,608 sq. ft.
95 Birch Drive, Rindge, NH 03461
MLS# 5088925Listed by: ARRIS REALTY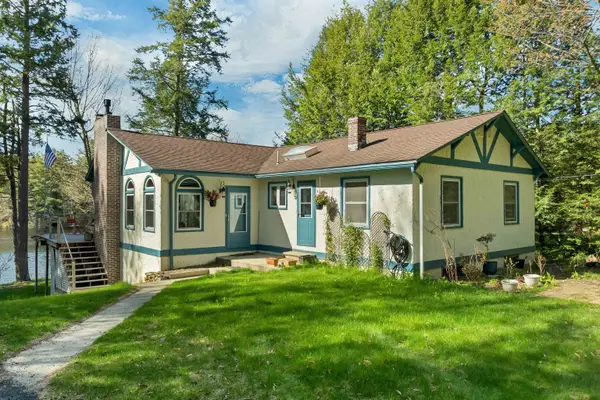 $600,000Pending3 beds 3 baths2,198 sq. ft.
166 Red Gate Lane, Rindge, NH 03461
MLS# 5088987Listed by: KELLER WILLIAMS REALTY METRO-KEENE


Protect your home and budget from life's surprises with an Assurant Home Warranty, backed by a partner that supports you through every step of homeownership. Explore Plans.
©2026 Century 21 Real Estate LLC. All rights reserved. CENTURY 21®, the CENTURY 21 Logo and C21® are service marks owned by Century 21 Real Estate LLC. Century 21 Real Estate LLC fully supports the principles of the Fair Housing Act and the Equal Opportunity Act. Each office is independently owned and operated. Listing information is deemed reliable but not guaranteed accurate.