
11 Rachel Lane #A & B, Rochester, NH 03867
Local realty services provided by:CENTURY 21 Lifestyles
11 Rachel Lane #A & B,Rochester, NH 03867
$950,000
- 6 Beds
- 4 Baths
- 6,000 sq. ft.
- Multi-family
- Active
Listed by: melissa coutuCell: 603-828-2287
Office: duston leddy real estate603-610-8285
MLS#:5109656
Source:PrimeMLS
Price summary
- Price:$950,000
- Price per sq. ft.:$136.49
About this home
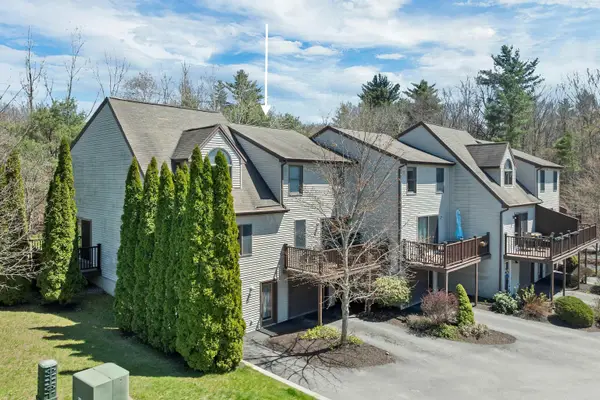
$250,000 Price Reduction, that's $158/square foot!! Built in 2022, this impressive high-end duplex offers approximately 6,000 square feet of beautifully finished living space, with roughly 3,000 square feet on each side. Set on just under 2 private acres within a five-lot subdivision, the property offers a peaceful country setting while remaining incredibly convenient to shopping, major highways, and everyday amenities. Located just off Haven Hill Road and next to The Oaks Golf Course, this is a location that truly offers the best of both worlds. Each spacious unit features 3 bedrooms, 2.5 bathrooms, soaring 10-foot ceilings, beautiful flooring, modern fixtures, and an open, thoughtfully designed layout. The first-floor primary suite includes a private en-suite bath with a custom tiled shower, while a dedicated first-floor office provides the perfect work-from-home space. A large bonus room offers even more flexibility for a family room, media space, playroom, or entertaining. The kitchens feature quartz countertops and stylish finishes, while propane fireplaces add warmth and ambiance to the living spaces. Each unit also includes an attached two-car garage with direct entry for added convenience. Whether you're looking for an investment property, multigenerational living, or the opportunity to live in one side while generating income from the other, 11 Rachel Lane is a rare offering with space, privacy, quality, and an excellent location. Schedule your private showing today!...
Contact an agent
Home facts
- Year built:2022
- Subdivision & Development:Rachel Ln
- Listing ID #:5109656
- Added:46 day(s) ago
- Updated:October 31, 2026 at 12:44 PM
Rooms and interior
- Bedrooms:6
- Total bathrooms:4
- Full bathrooms:4
- Flooring:Carpet, Tile, Vinyl Plank
- Basement Description:Slab
- Living area:6,000 sq. ft.
Heating and cooling
- Cooling:Central AC
- Heating:Forced Air
Structure and exterior
- Year built:2022
- Building area:6,000 sq. ft.
- Lot area:1.9 Acres
- Levels:2 Story
Utilities
- Sewer:Public Available
Finances and disclosures
- Price:$950,000
- Price per sq. ft.:$136.49
- Tax amount:$15,914 (2025)
Features and amenities
- Amenities:Circuit Breaker(s)
Parking
- Parking description:Paved Driveway
- Garage spaces:4
 Copyright 2026 Prime MLS, Inc. All rights reserved. This information is deemed reliable, but not guaranteed. The data relating to real estate displayed on this Site comes in part from the IDX Program of Prime MLS. The information being provided is for consumers’ personal, noncommercial use and may not be used for any purpose other than to identify prospective properties consumers may be interested in purchasing. Data last updated October 31, 2026 NH_NNEREN Member Broker: Kara Carrier
New listings near 11 Rachel Lane #A & B
- Coming Soon
 $309,900Coming Soon2 beds 2 baths1,080 sq. ft.
423 Ledgeview Drive, Rochester, NH 03839
MLS# 5116213Listed by: SAMONAS REALTY, LLC - Coming SoonOpen Sat, 11am to 12:30pm
 $235,000Coming Soon2 beds 1 baths1,058 sq. ft.
13 Tampa Drive #A, Rochester, NH 03867
MLS# 5115999Listed by: KW COASTAL AND LAKES & MOUNTAINS REALTY/ROCHESTER - Coming SoonOpen Sat, 1 to 3pm
 $330,000Coming Soon3 beds 1 baths1,230 sq. ft.
32 Pine Street, Rochester, NH 03867
MLS# 5115975Listed by: EXP REALTY - New
 $430,000Active3 beds 2 baths1,900 sq. ft.
20 Anctil Court, Rochester, NH 03839
MLS# 5116423Listed by: COLDWELL BANKER REALTY LEOMINSTER MA - New
 $69,000Active2 beds 1 baths784 sq. ft.
6 Kenwater Avenue, Rochester, NH 03867
MLS# 5116163Listed by: ALEX & ASSOCIATES REALTY - New
 $250,000Active3 beds 2 baths1,809 sq. ft.
26 Shiloh Drive, Rochester, NH 03867
MLS# 5116263Listed by: KW COASTAL AND LAKES & MOUNTAINS REALTY - New
 $145,000Active2 beds 2 baths924 sq. ft.
6 Lilac Drive, Rochester, NH 03867
MLS# 5116134Listed by: THE GOVE GROUP REAL ESTATE, LLC - New
 $180,000Active2 beds 2 baths1,188 sq. ft.
36 Murray Drive, Rochester, NH 03868
MLS# 5116145Listed by: BHHS VERANI SEACOAST  $479,900Active3 beds 2 baths1,288 sq. ft.
476 Pickering Road, Rochester, NH 03867
MLS# 5108103Listed by: TIM DUNHAM REALTY- New
 $479,900Active3 beds 2 baths1,288 sq. ft.
562 Pickering Road, Rochester, NH 03867
MLS# 1686026Listed by: TIM DUNHAM REALTY


Protect your home and budget from life's surprises with an Assurant Home Warranty, backed by a partner that supports you through every step of homeownership. Explore Plans.
©2026 Century 21 Real Estate LLC. All rights reserved. CENTURY 21®, the CENTURY 21 Logo and C21® are service marks owned by Century 21 Real Estate LLC. Century 21 Real Estate LLC fully supports the principles of the Fair Housing Act and the Equal Opportunity Act. Each office is independently owned and operated. Listing information is deemed reliable but not guaranteed accurate.