
2 Pierce Drive, Rochester, NH 03867
Local realty services provided by:CENTURY 21 Barbara Patterson
Listed by: joshua matthewsCell: 603-781-4030
Office: coldwell banker realty gilford nh603-524-2255
MLS#:5106776
Source:PrimeMLS
Price summary
- Price:$650,000
- Price per sq. ft.:$232.14
About this home
Imagine paying $300 a month to heat your home, and that includes your electric bill as well. Welcome to Highfield Commons. This 3-bed, 3-bath contemporary colonial with a wrap-around porch was one of the developer's original model homes and showcased many of the upgrades he could put in each home. Large, open kitchen with stainless appliances and granite counters, head kits over the doors and windows, fully finished lower level; but out of all the extras, you'll truly appreciate the massive benefit of having geothermal heating/cooling come this winter. The first floor primary suite offers both privacy and separation from the other bedrooms on the second floor. Highfield Commons has sidewalks, granite curbing, and underground utilities. It's a commuter's dream, just 60 seconds from routes 202 and 16 and less than 5 minutes to route 125.
Contact an agent
Home facts
- Year built:2010
- Listing ID #:5106776
- Added:58 day(s) ago
- Updated:October 24, 2026 at 11:28 AM
Rooms and interior
- Bedrooms:3
- Total bathrooms:3
- Full bathrooms:1
- Rooms Total:6
- Flooring:Carpet, Hardwood, Tile
- Kitchen Description:Dishwasher, Refrigerator
- Basement Description:Climate Controlled, Daylight, Exterior Access, Finished, Full, Insulated, Interior Access, Walkout
- Living area:2,800 sq. ft.
Heating and cooling
- Cooling:Central AC
- Heating:Geothermal
Structure and exterior
- Year built:2010
- Building area:2,800 sq. ft.
- Lot area:0.21 Acres
- Levels:2 Story
Schools
- High school:Spaulding High School
- Middle school:Rochester Middle School
Utilities
- Sewer:Public Available
Finances and disclosures
- Price:$650,000
- Price per sq. ft.:$232.14
- Tax amount:$8,377 (2025)
Features and amenities
- Appliances:Refrigerator, Washer
- Laundry features:Dryer, Washer
- Amenities:220 Volt
Parking
- Parking description:Paved Driveway
- Garage spaces:2
 Copyright 2026 Prime MLS, Inc. All rights reserved. This information is deemed reliable, but not guaranteed. The data relating to real estate displayed on this Site comes in part from the IDX Program of Prime MLS. The information being provided is for consumers’ personal, noncommercial use and may not be used for any purpose other than to identify prospective properties consumers may be interested in purchasing. Data last updated October 24, 2026 NH_NNEREN Member Broker: Jerry Tatlock
New listings near 2 Pierce Drive
- Open Sun, 11:30am to 1pmNew
 $269,900Active2 beds 1 baths1,058 sq. ft.
11 Miami Way #B, Rochester, NH 03867
MLS# 5115567Listed by: REALTY ONE GROUP NEXT LEVEL - Open Sat, 10am to 12pmNew
 $259,900Active2 beds 1 baths1,068 sq. ft.
2 Cedarbrook Avenue, Rochester, NH 03867
MLS# 5115304Listed by: KW COASTAL AND LAKES & MOUNTAINS REALTY - Open Sat, 10am to 12pmNew
 $272,000Active2 beds 1 baths1,056 sq. ft.
5 Miami Way #D, Rochester, NH 03867
MLS# 5115385Listed by: KW COASTAL AND LAKES & MOUNTAINS REALTY  $465,983Pending2 beds 2 baths1,762 sq. ft.
30 Birdie Grove, Rochester, NH 03839
MLS# 5094218Listed by: COLDWELL BANKER - PEGGY CARTER TEAM- Open Sat, 11am to 12:30pm
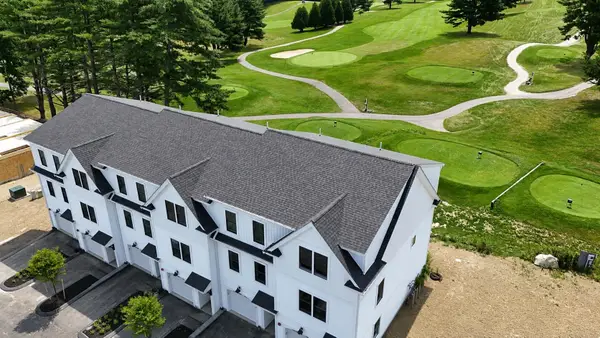 $467,536Active2 beds 2 baths1,694 sq. ft.
30 Birdie Grove #C, Rochester, NH 03839
MLS# 5104260Listed by: COLDWELL BANKER - PEGGY CARTER TEAM 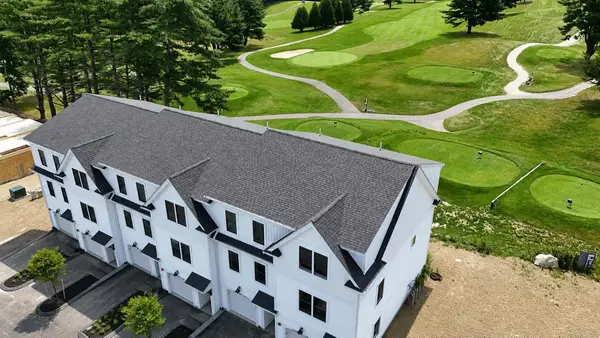 $454,021Active2 beds 2 baths1,594 sq. ft.
30 Birdie Grove #F, Rochester, NH 03839
MLS# 5105336Listed by: COLDWELL BANKER - PEGGY CARTER TEAM- Open Sat, 11am to 12:30pmNew
 $467,000Active2 beds 2 baths1,694 sq. ft.
23 Birdie Grove #E, Rochester, NH 03839
MLS# 5115344Listed by: COLDWELL BANKER - PEGGY CARTER TEAM - New
 $374,900Active3 beds 1 baths1,128 sq. ft.
1 Duquette Street, Rochester, NH 03867
MLS# 5115361Listed by: ANGELVIEW REALTY, LLC - Open Sat, 10am to 12pmNew
 $299,999Active2 beds 1 baths810 sq. ft.
5 Morton Avenue, Rochester, NH 03867
MLS# 5115264Listed by: COLDWELL BANKER REALTY - PORTSMOUTH, NH - New
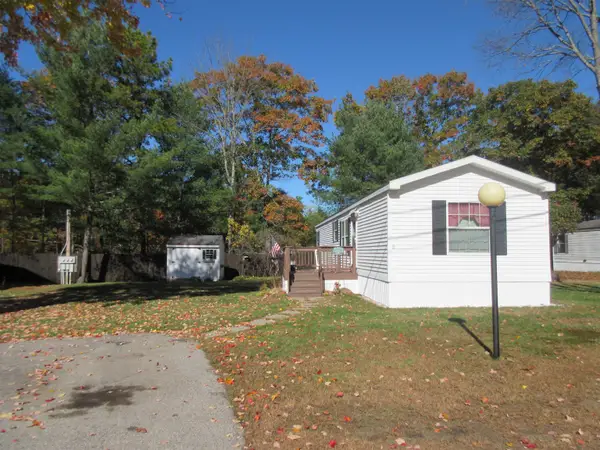 $150,000Active2 beds 2 baths784 sq. ft.
22 Melrose Drive, Rochester, NH 03868
MLS# 5115215Listed by: SOMERSET GROUP REAL ESTATE


Protect your home and budget from life's surprises with an Assurant Home Warranty, backed by a partner that supports you through every step of homeownership. Explore Plans.
©2026 Century 21 Real Estate LLC. All rights reserved. CENTURY 21®, the CENTURY 21 Logo and C21® are service marks owned by Century 21 Real Estate LLC. Century 21 Real Estate LLC fully supports the principles of the Fair Housing Act and the Equal Opportunity Act. Each office is independently owned and operated. Listing information is deemed reliable but not guaranteed accurate.