
29 Juniper Street, Rochester, NH 03867
Local realty services provided by:CENTURY 21 Lifestyles
29 Juniper Street,Rochester, NH 03867
$495,000
- 3 Beds
- 2 Baths
- 1,623 sq. ft.
- Single family
- Active
Listed by: beverly brooks
Office: re/max shoreline603-431-1111
MLS#:5113855
Source:PrimeMLS
Price summary
- Price:$495,000
- Price per sq. ft.:$232.72
About this home
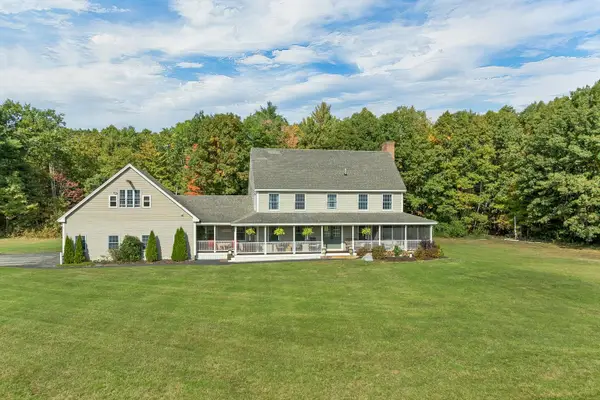
Great location for this spacious raised ranch, perfectly sited on oversized corner lot in an established neighborhood. Offering flexibility, options & updates, this welcoming home is ready for your personal touches. The LR features hardwood flrs & gas FP (not currently connected) and opens to spacious kitchen w/white cabinetry, breakfast bar & dining area, The adjoining 3 season porch with built-in benches, leads to outside deck overlooking fabulous backyard. Three bedrooms & full bath w/ tile & updated vanity complete the 1st floor. The LL offers generous FR w/2nd gas FP (not currently connected), 3/4 bath w/laundry & utility room. Plenty of space for work, play or potential separate living quarters. The attached two car garage provides room for vehicles & storage. Updates include the on-demand generator, newer roof, flooring & more. Outside, the generous partially fenced lot is framed by mature landscaping and features a solid shed and tons of room for entertaining, gardening, play & pets. A wonderful opportunity to make this versatile home your own in a great neighborhood....
Contact an agent
Home facts
- Year built:1972
- Listing ID #:5113855
- Added:1 day(s) ago
- Updated:October 13, 2026 at 12:42 PM
Rooms and interior
- Bedrooms:3
- Total bathrooms:2
- Full bathrooms:1
- Rooms Total:7
- Flooring:Carpet, Hardwood, Tile, Vinyl
- Kitchen Description:Dishwasher, Refrigerator
- Basement Description:Daylight, Full, Interior, Walkout
- Living area:1,623 sq. ft.
Heating and cooling
- Heating:Baseboard, Hot Water, Oil
Structure and exterior
- Roof:Asphalt Shingle
- Year built:1972
- Building area:1,623 sq. ft.
- Lot area:0.46 Acres
- Levels:1 Story
Schools
- High school:Spaulding High School
- Middle school:Rochester Middle School
Utilities
- Sewer:Public Available
Finances and disclosures
- Price:$495,000
- Price per sq. ft.:$232.72
- Tax amount:$5,338 (2025)
Features and amenities
- Appliances:Refrigerator
- Amenities:Circuit Breaker(s), Generator, Generator Ready
Parking
- Parking description:Paved Driveway
- Garage spaces:2
 Copyright 2026 Prime MLS, Inc. All rights reserved. This information is deemed reliable, but not guaranteed. The data relating to real estate displayed on this Site comes in part from the IDX Program of Prime MLS. The information being provided is for consumers’ personal, noncommercial use and may not be used for any purpose other than to identify prospective properties consumers may be interested in purchasing. Data last updated October 13, 2026 NH_NNEREN Member Broker: Kara Carrier
New listings near 29 Juniper Street
- Coming SoonOpen Sat, 11am to 1pm
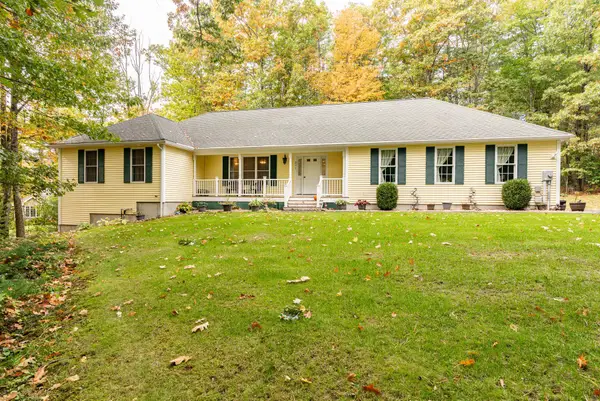 $629,000Coming Soon3 beds 2 baths1,462 sq. ft.
231 Lowell Street, Rochester, NH 03867
MLS# 5113987Listed by: RSA REALTY, LLC - New
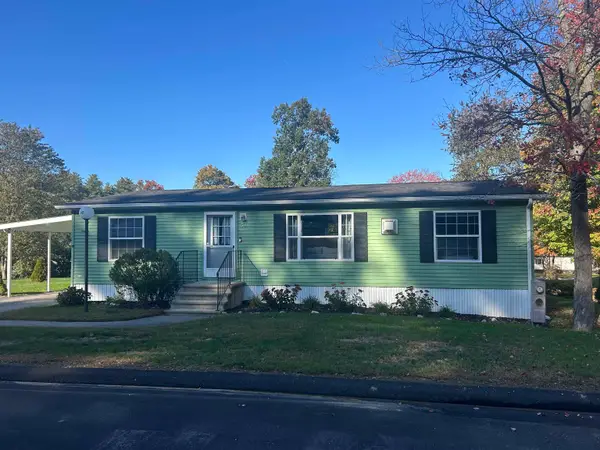 $214,900Active3 beds 2 baths1,188 sq. ft.
52 Cormier Drive, Rochester, NH 03867
MLS# 5113979Listed by: SEACOAST MOBILE HOME BROKERS - New
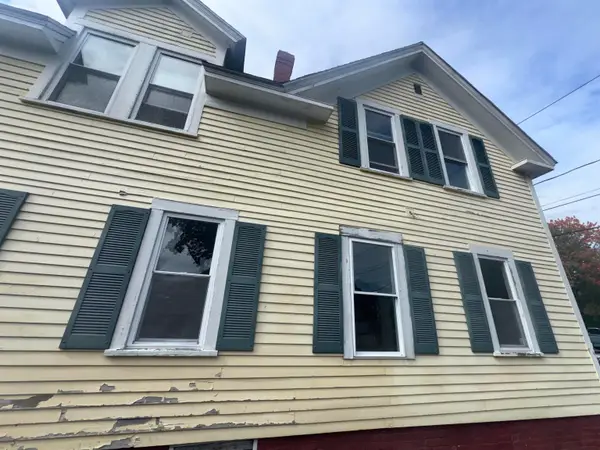 $250,000Active3 beds 2 baths1,232 sq. ft.
7 Spruce Street, Rochester, NH 03867
MLS# 5113782Listed by: RUNE STONE REALTY - New
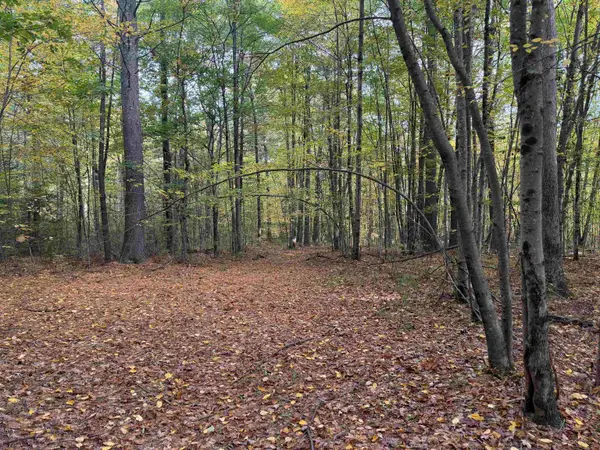 $145,000Active3.92 Acres
57 Quinns Field, Rochester, NH 03867
MLS# 5113748Listed by: KW COASTAL AND LAKES & MOUNTAINS REALTY/ROCHESTER - New
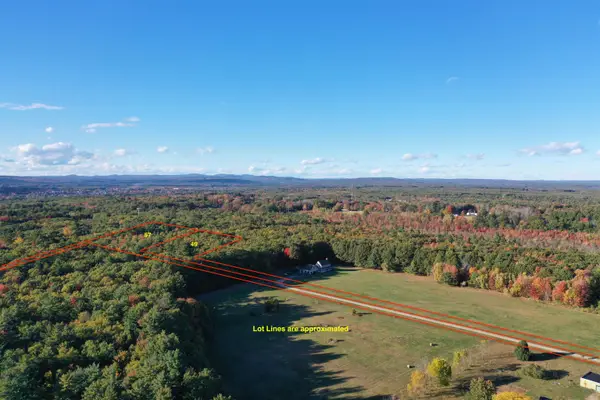 $140,000Active3.14 Acres
49 Quinns Field, Rochester, NH 03867
MLS# 5113745Listed by: KW COASTAL AND LAKES & MOUNTAINS REALTY/ROCHESTER - New
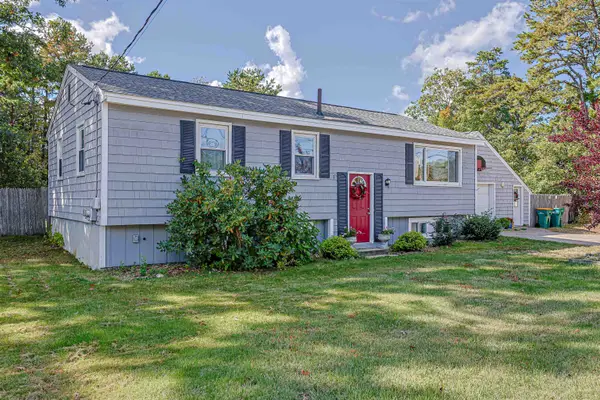 $439,900Active3 beds 1 baths1,271 sq. ft.
39 Salmon Falls Road, Rochester, NH 03868
MLS# 5113544Listed by: DUSTON LEDDY REAL ESTATE - New
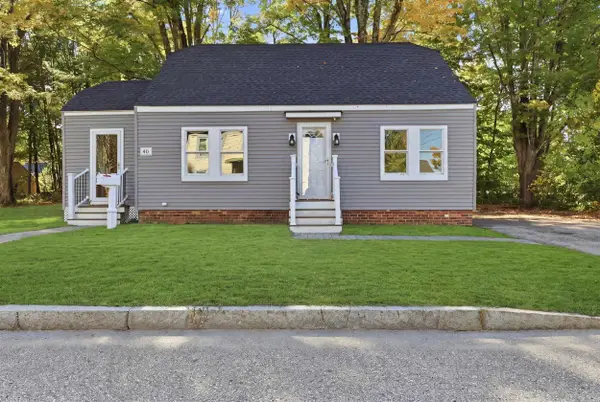 $389,900Active3 beds 1 baths1,125 sq. ft.
40 Grove Street, Rochester, NH 03868
MLS# 5113471Listed by: KW COASTAL AND LAKES & MOUNTAINS REALTY - New
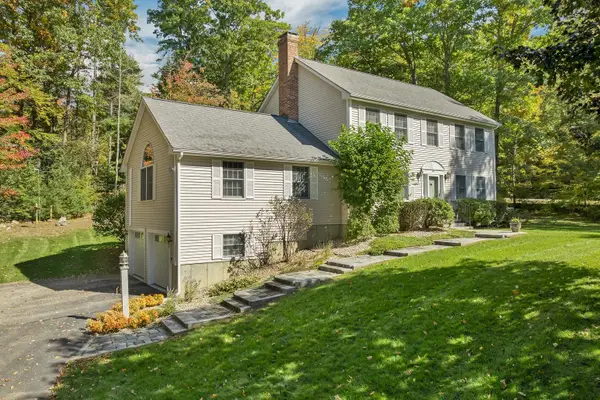 $600,000Active3 beds 3 baths3,120 sq. ft.
1 Boulder Avenue, Rochester, NH 03867
MLS# 5113258Listed by: KW COASTAL AND LAKES & MOUNTAINS REALTY/ROCHESTER - New
 $885,000Active2 beds 3 baths2,727 sq. ft.
35 Quinns Field, Rochester, NH 03867
MLS# 5113281Listed by: KW COASTAL AND LAKES & MOUNTAINS REALTY/ROCHESTER


Protect your home and budget from life's surprises with an Assurant Home Warranty, backed by a partner that supports you through every step of homeownership. Explore Plans.
©2026 Century 21 Real Estate LLC. All rights reserved. CENTURY 21®, the CENTURY 21 Logo and C21® are service marks owned by Century 21 Real Estate LLC. Century 21 Real Estate LLC fully supports the principles of the Fair Housing Act and the Equal Opportunity Act. Each office is independently owned and operated. Listing information is deemed reliable but not guaranteed accurate.