
3 Easter Lane, Rochester, NH 03867
Local realty services provided by:CENTURY 21 Gold Key Realty
3 Easter Lane,Rochester, NH 03867
$190,000
- 3 Beds
- 2 Baths
- 1,456 sq. ft.
- Mobile / Manufactured
- Coming Soon
Listed by: jackie flanagan
Office: great island realty llc.603-433-3350
MLS#:5117311
Source:PrimeMLS
Price summary
- Price:$190,000
- Price per sq. ft.:$130.49
- Monthly HOA dues:$651
About this home
Updated and charming, in a fantastic location, your new home is waiting for you! Set on the far end of the park, it offers a quieter spot than most. Open floor plan makes it feel twice it's size. The kitchen offers painted cabinets and a real tile backsplash. The double oven is dream- holidays are approaching which means cooking! And the gleaming butcher block countertops are stunning. Large dining room which opens into an amazing living room. Out your windows- watch the apples grow on your very own apple tree! Primary bedroom suite is positioned a good distance from the additional two bedroom, offering privacy. Newer flooring, a newer roof- it's ready for you to just move in! Open House scheduled for 11/19/2026 when it comes live on the market.
Contact an agent
Home facts
- Year built:1990
- Listing ID #:5117311
- Updated:November 10, 2026 at 12:24 PM
Rooms and interior
- Bedrooms:3
- Total bathrooms:2
- Full bathrooms:2
- Rooms Total:7
- Flooring:Carpet, Vinyl Plank
- Kitchen Description:Dishwasher, Refrigerator
- Living area:1,456 sq. ft.
Heating and cooling
- Heating:Forced Air
Structure and exterior
- Roof:Shingle
- Year built:1990
- Building area:1,456 sq. ft.
- Levels:1 Story
Utilities
- Sewer:Public Available
Finances and disclosures
- Price:$190,000
- Price per sq. ft.:$130.49
- Tax amount:$2,754 (2025)
Features and amenities
- Appliances:Refrigerator
Parking
- Parking description:Paved Driveway
 Copyright 2026 Prime MLS, Inc. All rights reserved. This information is deemed reliable, but not guaranteed. The data relating to real estate displayed on this Site comes in part from the IDX Program of Prime MLS. The information being provided is for consumers’ personal, noncommercial use and may not be used for any purpose other than to identify prospective properties consumers may be interested in purchasing. Data last updated November 10, 2026 NH_NNEREN Member Broker: Marsha Foden
New listings near 3 Easter Lane
- New
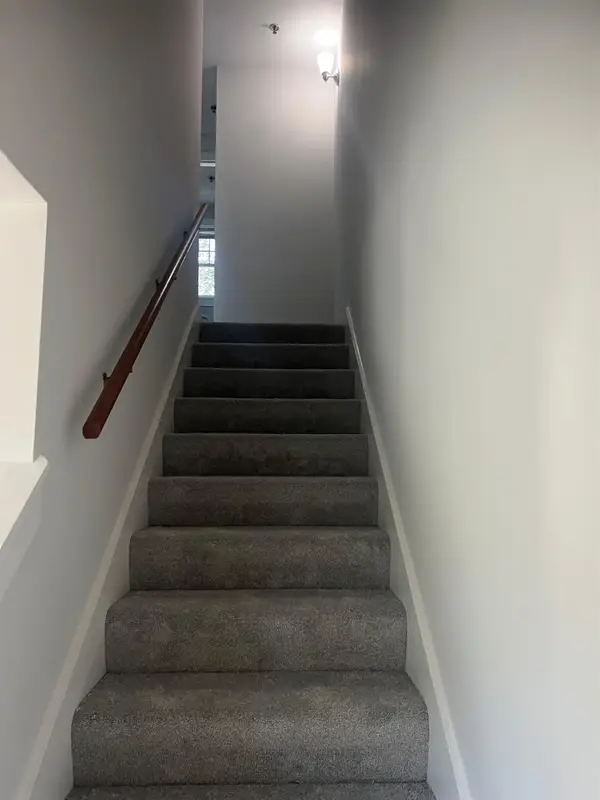 $279,900Active2 beds 2 baths956 sq. ft.
26 Lowell Street #C, Rochester, NH 03867
MLS# 5117325Listed by: CENTRAL FALLS REALTY - New
 $100,000Active2 beds 2 baths1,176 sq. ft.
3 Martinique Drive, Rochester, NH 03867
MLS# 5117308Listed by: BHG MASIELLO DOVER - New
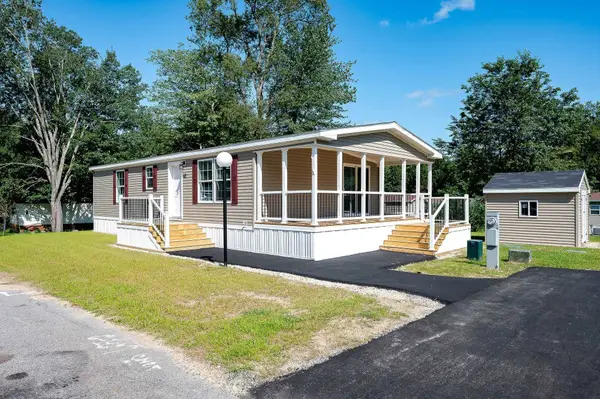 $215,000Active2 beds 2 baths966 sq. ft.
48 Cormier Drive, Rochester, NH 03867
MLS# 5117221Listed by: ALEX & ASSOCIATES REALTY - New
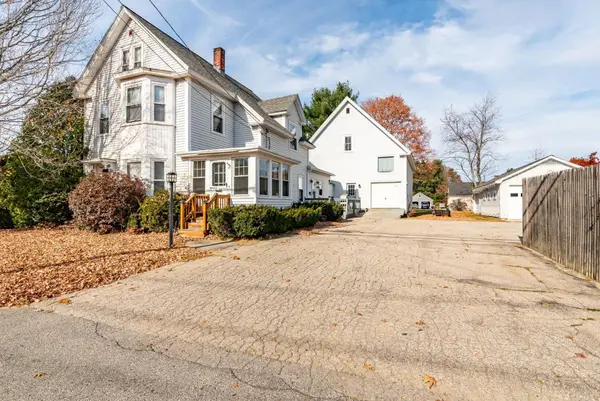 $479,000Active5 beds 3 baths2,234 sq. ft.
89 Walnut Street, Rochester, NH 03867
MLS# 5117218Listed by: BHG MASIELLO PORTSMOUTH - New
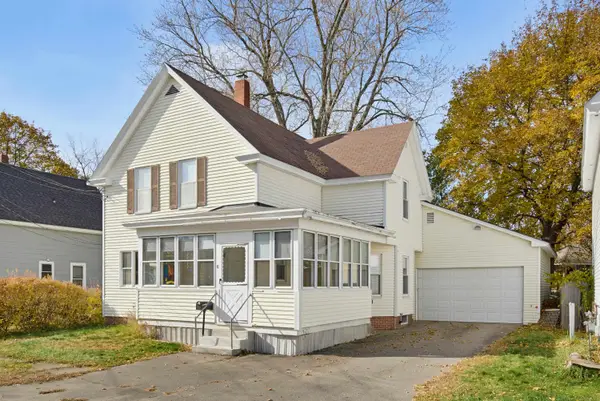 $340,000Active3 beds 2 baths1,686 sq. ft.
10 Glenwood Avenue, Rochester, NH 03867
MLS# 5117196Listed by: REALTY ONE GROUP NEXT LEVEL - New
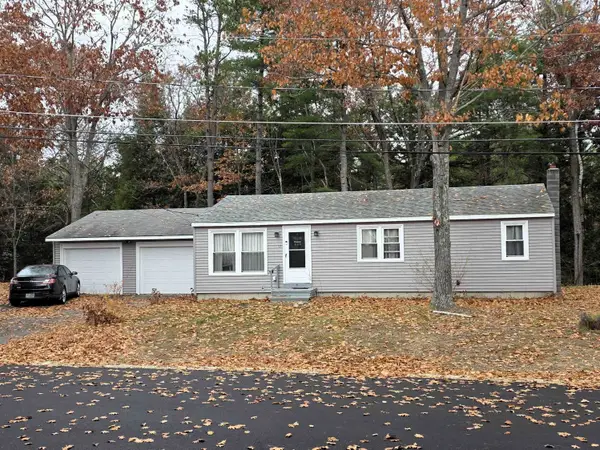 $424,900Active3 beds 1 baths1,458 sq. ft.
32 Forest Park Drive, Rochester, NH 03868
MLS# 5117107Listed by: SNOWDON REALTY LLC - New
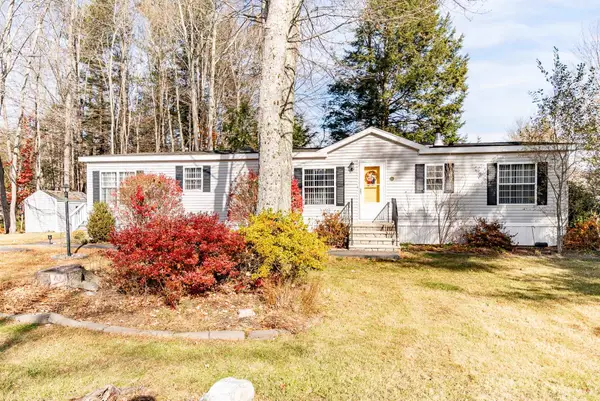 $190,000Active3 beds 2 baths1,568 sq. ft.
1 Durgin Drive, Rochester, NH 03868
MLS# 5117058Listed by: GREAT ISLAND REALTY LLC - New
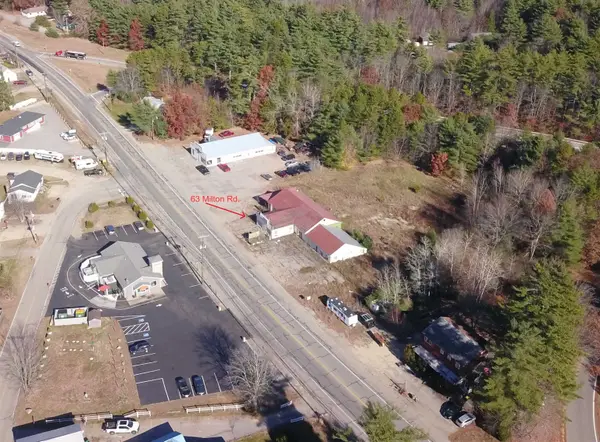 $375,000Active2.6 Acres
63 Milton Road, Rochester, NH 03868
MLS# 5117011Listed by: RE/MAX HOME CONNECTION - New
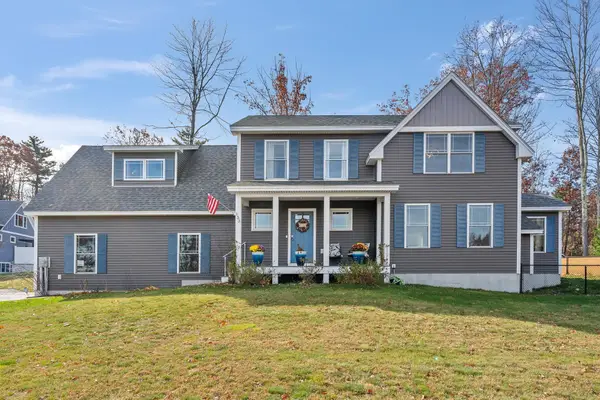 $725,000Active4 beds 3 baths2,719 sq. ft.
153 Chesley Hill Road, Rochester, NH 03839
MLS# 5116965Listed by: REAL BROKER NH, LLC


Protect your home and budget from life's surprises with an Assurant Home Warranty, backed by a partner that supports you through every step of homeownership. Explore Plans.
©2026 Century 21 Real Estate LLC. All rights reserved. CENTURY 21®, the CENTURY 21 Logo and C21® are service marks owned by Century 21 Real Estate LLC. Century 21 Real Estate LLC fully supports the principles of the Fair Housing Act and the Equal Opportunity Act. Each office is independently owned and operated. Listing information is deemed reliable but not guaranteed accurate.