
4 Drury Drive, Rochester, NH 03867
Local realty services provided by:CENTURY 21 Circa 72
4 Drury Drive,Rochester, NH 03867
$539,900
- 3 Beds
- 2 Baths
- 1,904 sq. ft.
- Single family
- Active
Upcoming open houses
- Sun, Oct 2512:00 pm - 02:00 pm
Listed by: john shatinskyPhone: 603-312-1827
Office: exp realty888-398-7062
MLS#:5114918
Source:PrimeMLS
Price summary
- Price:$539,900
- Price per sq. ft.:$141.78
About this home
OPEN HOUSE - 10/25 12:00pm-2:00pm. Welcome to 4 Drury Drive in Rochester, NH! Situated on approximately 2.9 acres, this inviting 3-bedroom ranch offers the ease and convenience of single-level living with room to spread out, both inside and out. Featuring 1,904 square feet of living space, the home offers a comfortable and functional layout with a bright, inviting interior and tasteful updates throughout. The full, unfinished basement provides abundant storage and possibilities for future use, while the attached garage adds everyday convenience. Outside, enjoy a spacious yard surrounded by a mostly wooded property, offering a peaceful setting for outdoor entertaining, gardening, recreation, or simply relaxing. Ideally located near Baxter Lake for boating, fishing, and outdoor recreation, the property also offers convenient access to the Spaulding Turnpike, local shopping, dining, and everyday amenities. Outdoor enthusiasts will appreciate being approximately 1.5 hours from North Conway and the White Mountains, providing year-round opportunities for hiking, skiing, and exploring. Combining generous acreage, comfortable single-level living, and convenient access to both recreation and amenities, this property has so much to offer. Come see for yourself!...
Contact an agent
Home facts
- Year built:1981
- Listing ID #:5114918
- Added:4 day(s) ago
- Updated:October 24, 2026 at 11:28 AM
Rooms and interior
- Bedrooms:3
- Total bathrooms:2
- Full bathrooms:1
- Rooms Total:9
- Flooring:Hardwood, Laminate
- Kitchen Description:Dishwasher, Microwave, Refrigerator
- Basement Description:Concrete Floor, Daylight, Interior Access, Unfinished, Walkout
- Living area:1,904 sq. ft.
Heating and cooling
- Heating:Baseboard, Oil
Structure and exterior
- Year built:1981
- Building area:1,904 sq. ft.
- Lot area:2.9 Acres
- Levels:1 Story
Utilities
- Sewer:Leach Field, Septic
Finances and disclosures
- Price:$539,900
- Price per sq. ft.:$141.78
- Tax amount:$7,821 (2025)
Features and amenities
- Appliances:Refrigerator, Washer
- Laundry features:Dryer, Washer
- Amenities:Circuit Breaker(s)
Parking
- Parking description:Paved Driveway
- Garage spaces:2
 Copyright 2026 Prime MLS, Inc. All rights reserved. This information is deemed reliable, but not guaranteed. The data relating to real estate displayed on this Site comes in part from the IDX Program of Prime MLS. The information being provided is for consumers’ personal, noncommercial use and may not be used for any purpose other than to identify prospective properties consumers may be interested in purchasing. Data last updated October 24, 2026 NH_NNEREN Member Broker: Stephen DeStefano
New listings near 4 Drury Drive
- Open Sun, 11:30am to 1pmNew
 $269,900Active2 beds 1 baths1,058 sq. ft.
11 Miami Way #B, Rochester, NH 03867
MLS# 5115567Listed by: REALTY ONE GROUP NEXT LEVEL - Open Sat, 10am to 12pmNew
 $259,900Active2 beds 1 baths1,068 sq. ft.
2 Cedarbrook Avenue, Rochester, NH 03867
MLS# 5115304Listed by: KW COASTAL AND LAKES & MOUNTAINS REALTY - Open Sat, 10am to 12pmNew
 $272,000Active2 beds 1 baths1,056 sq. ft.
5 Miami Way #D, Rochester, NH 03867
MLS# 5115385Listed by: KW COASTAL AND LAKES & MOUNTAINS REALTY  $465,983Pending2 beds 2 baths1,762 sq. ft.
30 Birdie Grove, Rochester, NH 03839
MLS# 5094218Listed by: COLDWELL BANKER - PEGGY CARTER TEAM- Open Sat, 11am to 12:30pm
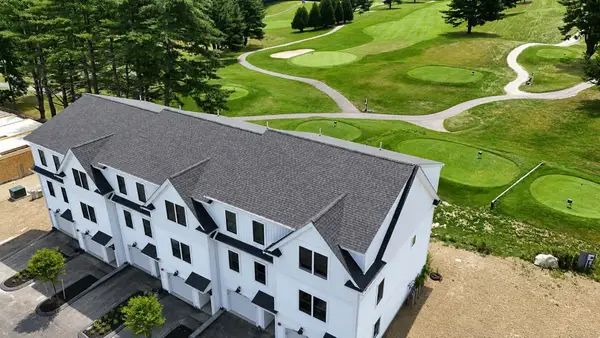 $467,536Active2 beds 2 baths1,694 sq. ft.
30 Birdie Grove #C, Rochester, NH 03839
MLS# 5104260Listed by: COLDWELL BANKER - PEGGY CARTER TEAM 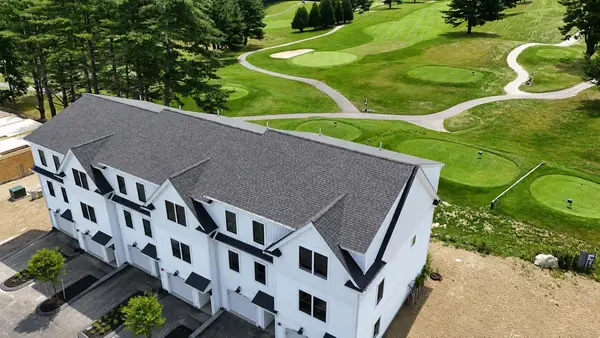 $454,021Active2 beds 2 baths1,594 sq. ft.
30 Birdie Grove #F, Rochester, NH 03839
MLS# 5105336Listed by: COLDWELL BANKER - PEGGY CARTER TEAM- Open Sat, 11am to 12:30pmNew
 $467,000Active2 beds 2 baths1,694 sq. ft.
23 Birdie Grove #E, Rochester, NH 03839
MLS# 5115344Listed by: COLDWELL BANKER - PEGGY CARTER TEAM - New
 $374,900Active3 beds 1 baths1,128 sq. ft.
1 Duquette Street, Rochester, NH 03867
MLS# 5115361Listed by: ANGELVIEW REALTY, LLC - Open Sat, 10am to 12pmNew
 $299,999Active2 beds 1 baths810 sq. ft.
5 Morton Avenue, Rochester, NH 03867
MLS# 5115264Listed by: COLDWELL BANKER REALTY - PORTSMOUTH, NH - New
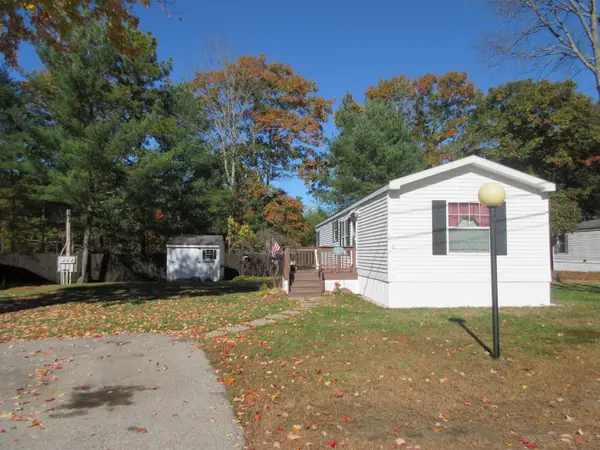 $150,000Active2 beds 2 baths784 sq. ft.
22 Melrose Drive, Rochester, NH 03868
MLS# 5115215Listed by: SOMERSET GROUP REAL ESTATE


Protect your home and budget from life's surprises with an Assurant Home Warranty, backed by a partner that supports you through every step of homeownership. Explore Plans.
©2026 Century 21 Real Estate LLC. All rights reserved. CENTURY 21®, the CENTURY 21 Logo and C21® are service marks owned by Century 21 Real Estate LLC. Century 21 Real Estate LLC fully supports the principles of the Fair Housing Act and the Equal Opportunity Act. Each office is independently owned and operated. Listing information is deemed reliable but not guaranteed accurate.