
41 Pray Street, Rochester, NH 03868
Local realty services provided by:CENTURY 21 Lifestyles
41 Pray Street,Rochester, NH 03868
$699,900
- 3 Beds
- 2 Baths
- 2,166 sq. ft.
- Single family
- Active
Listed by: fred bussiere
Office: re/max shoreline603-431-1111
MLS#:5116879
Source:PrimeMLS
Price summary
- Price:$699,900
- Price per sq. ft.:$171.12
About this home
This quality-built home is being offered by its original family and is situated on a .51-acre lot, offering the best in single-floor living. Highlights include a custom cherry kitchen with granite countertops, hardwood floors throughout the home, tile in the bathrooms, large Andersen windows, and an open well flowing floor plan. The living room features custom built-ins and a gas fireplace, while central air conditioning ensures year-round comfort. There are three generously sized bedrooms, while the primary suite features a walk-in closet, tray ceiling, and direct access to a screened-in porch perfect for quiet evenings. Additional space includes a finished room above the garage that is ideal as a home office or quiet study. And because this home has 1924 sq ft on the first floor, the unfinished basement is just as large and offers great options. Easy to view and fully turn-key, this exceptional home is ready for its next owner!
Contact an agent
Home facts
- Year built:2005
- Listing ID #:5116879
- Added:1 day(s) ago
- Updated:November 06, 2026 at 11:40 AM
Rooms and interior
- Bedrooms:3
- Total bathrooms:2
- Full bathrooms:2
- Rooms Total:8
- Flooring:Carpet, Ceramic Tile, Hardwood
- Kitchen Description:Dishwasher, Microwave, Refrigerator
- Basement Description:Bulkhead, Concrete Floor, Unfinished, Walk-up
- Living area:2,166 sq. ft.
Heating and cooling
- Cooling:Central AC, Multi-zone
- Heating:Forced Air, Hot Air, Multi Zone
Structure and exterior
- Roof:Asphalt Shingle
- Year built:2005
- Building area:2,166 sq. ft.
- Lot area:0.51 Acres
- Levels:1 Story
Utilities
- Sewer:Concrete, Private, Public Available, Pump Up
Finances and disclosures
- Price:$699,900
- Price per sq. ft.:$171.12
- Tax amount:$8,807 (2025)
Features and amenities
- Appliances:Refrigerator, Washer
- Laundry features:Dryer, Washer
- Amenities:Circuit Breaker(s)
Parking
- Parking description:Paved Driveway
- Garage spaces:2
 Copyright 2026 Prime MLS, Inc. All rights reserved. This information is deemed reliable, but not guaranteed. The data relating to real estate displayed on this Site comes in part from the IDX Program of Prime MLS. The information being provided is for consumers’ personal, noncommercial use and may not be used for any purpose other than to identify prospective properties consumers may be interested in purchasing. Data last updated November 6, 2026 NH_NNEREN Member Broker: Kara Carrier
New listings near 41 Pray Street
- Coming Soon
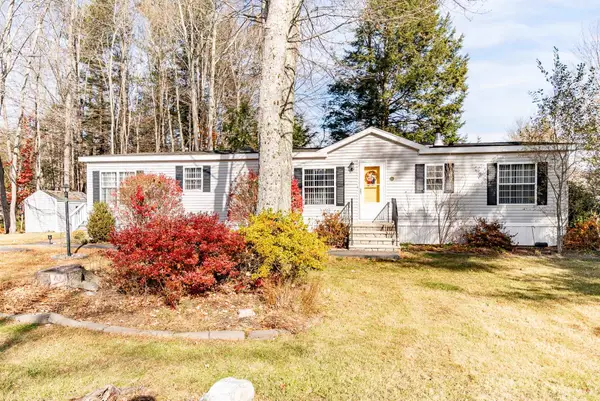 $190,000Coming Soon3 beds 2 baths1,568 sq. ft.
1 Durgin Drive, Rochester, NH 03868
MLS# 5117058Listed by: GREAT ISLAND REALTY LLC - Coming SoonOpen Sun, 1 to 3pm
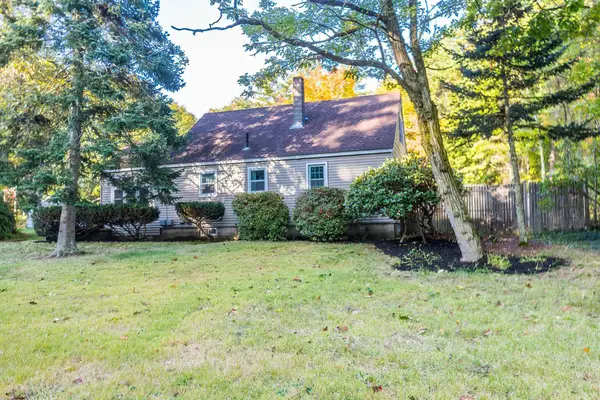 $399,900Coming Soon2 beds 1 baths1,412 sq. ft.
218 Milton Road, Rochester, NH 03868-8712
MLS# 5116828Listed by: RE/MAX SHORELINE - New
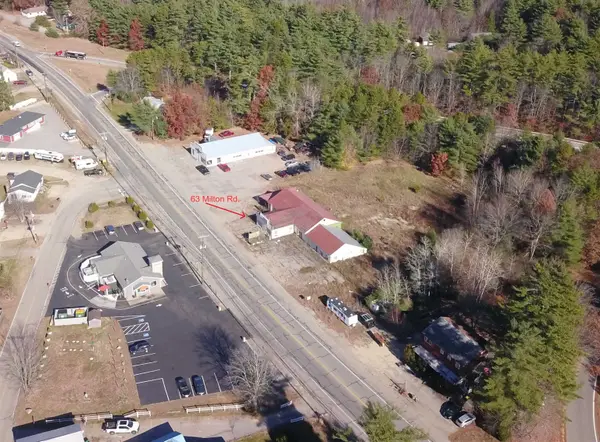 $375,000Active2.6 Acres
63 Milton Road, Rochester, NH 03868
MLS# 5117011Listed by: RE/MAX HOME CONNECTION - Open Fri, 4:30 to 6pmNew
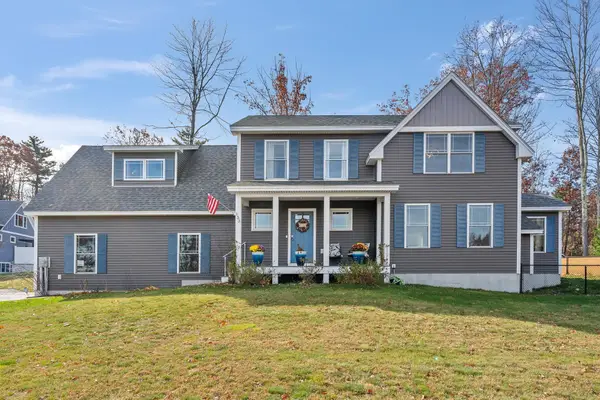 $725,000Active4 beds 3 baths2,719 sq. ft.
153 Chesley Hill Road, Rochester, NH 03839
MLS# 5116965Listed by: REAL BROKER NH, LLC - New
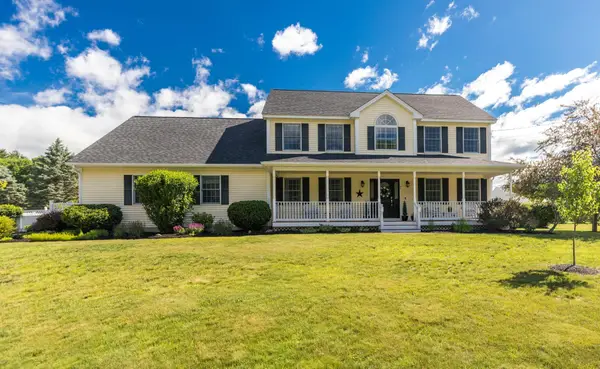 $799,000Active3 beds 2 baths3,331 sq. ft.
7 Lisa Lane, Rochester, NH 03868
MLS# 5116990Listed by: KW COASTAL AND LAKES & MOUNTAINS REALTY - New
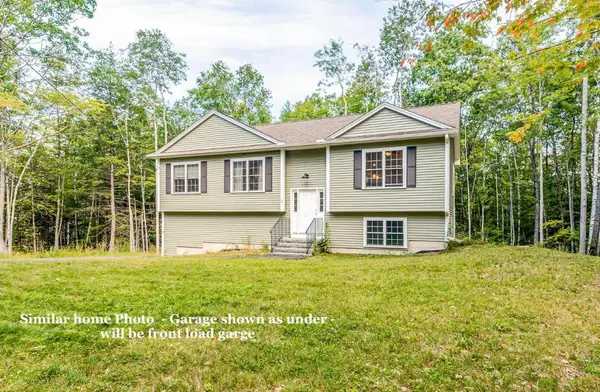 $649,900Active4 beds 3 baths1,943 sq. ft.
778 Portland Street, Rochester, NH 03867
MLS# 5116991Listed by: THE GOVE GROUP REAL ESTATE, LLC - New
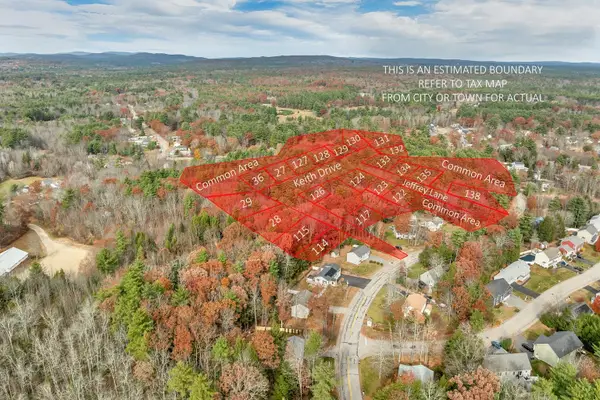 $800,000Active16.15 Acres
0 Keith Drive & Jeffrey Lane, Rochester, NH 03867
MLS# 5116866Listed by: KW COASTAL AND LAKES & MOUNTAINS REALTY/ROCHESTER - Open Sat, 11am to 1pmNew
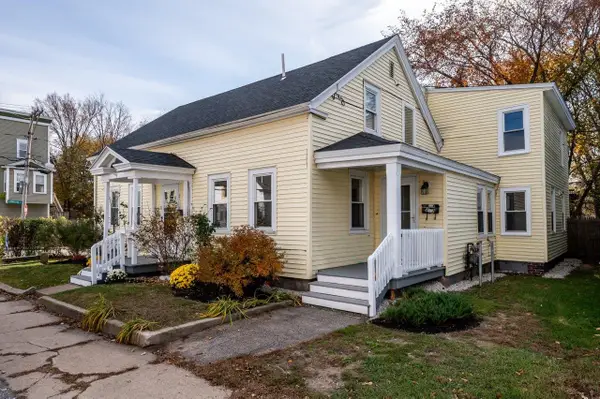 $445,000Active7 beds 2 baths2,574 sq. ft.
33-35 River Street, Rochester, NH 03867
MLS# 5116635Listed by: RE/MAX SHORELINE - Open Sat, 10am to 12pmNew
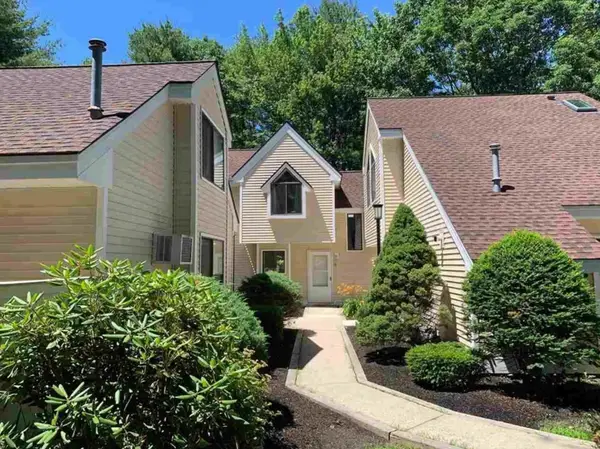 $249,900Active2 beds 1 baths1,091 sq. ft.
5 Franklin Heights, Rochester, NH 03867
MLS# 5116629Listed by: RE/MAX SHORELINE


Protect your home and budget from life's surprises with an Assurant Home Warranty, backed by a partner that supports you through every step of homeownership. Explore Plans.
©2026 Century 21 Real Estate LLC. All rights reserved. CENTURY 21®, the CENTURY 21 Logo and C21® are service marks owned by Century 21 Real Estate LLC. Century 21 Real Estate LLC fully supports the principles of the Fair Housing Act and the Equal Opportunity Act. Each office is independently owned and operated. Listing information is deemed reliable but not guaranteed accurate.