5 Concord Way, Rochester, NH 03867
Local realty services provided by:CENTURY 21 Circa 72
Listed by: melissa lesniak
Office: kw coastal and lakes & mountains realty603-610-8500
MLS#:5102176
Source:PrimeMLS
Price summary
- Price:$569,000
- Price per sq. ft.:$285.64
About this home
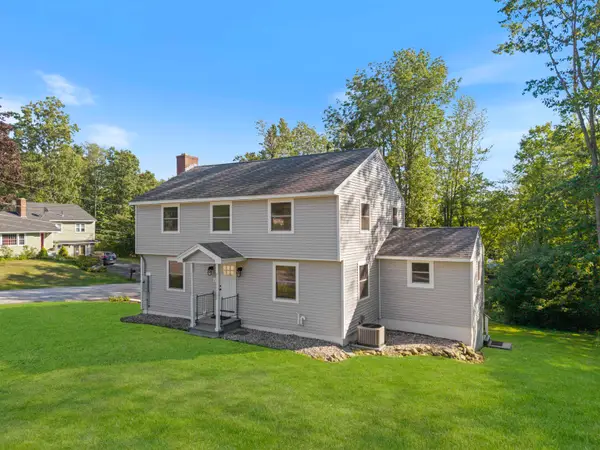
Welcome to this beautifully maintained Cape where timeless New England craftsmanship meets modern comfort. Nestled on a picturesque .49-acre corner lot, this inviting 3-bedroom, 2-bath home offers 1,992 square feet of thoughtfully designed living space in a convenient commuter location. Step inside and discover the warmth & character that only a true Post & Beam home can offer. The bright, well-appointed kitchen features custom cabinetry with convenient pull-out storage, Corian-style countertops, and plenty of workspace, making everyday cooking and entertaining effortless. Exposed beams, rich tongue-and-groove hardwood flooring, and a cozy gas fireplace create a welcoming atmosphere that feels like home from the moment you arrive. Designed for today's lifestyle, the main level offers the convenience of first-floor living with a spacious bedroom and full bath. Upstairs, you'll find two generously sized bedrooms and a second full bathroom, providing comfort and privacy for family & guests alike. The finished lower level adds exceptional versatility with a spacious family room and an additional flex room, ideal for a home office, fitness area, guest space, or hobby room. A heated breezeway connects the home to the oversized attached two-car garage, offering year-round comfort and additional storage. Additional features include shed with power, new heating system, generator hookup, and rear parking area with direct basement access for added convenience. Outside, unwind on the rear deck overlooking beautifully established perennial gardens that provide color & charm throughout the seasons. The 4 zone irrigation system in place for keeping the lawn in tip top shape. The backyard offers the perfect setting. Located just minutes from Rt 16, shopping, dining, schools, and everyday amenities. The home offers the ideal combination of classic charm, modern functionality, and an unbeatable location. Welcome Home!...
Contact an agent
Home facts
- Year built:1994
- Listing ID #:5102176
- Added:23 day(s) ago
- Updated:August 21, 2026 at 10:48 AM
Rooms and interior
- Bedrooms:3
- Total bathrooms:2
- Full bathrooms:2
- Rooms Total:8
- Flooring:Carpet, Hardwood, Vinyl
- Kitchen Description:Dishwasher, Microwave, Refrigerator
- Basement Description:Concrete, Full, Insulated, Interior, Partially Finished, Storage Space
- Living area:1,992 sq. ft.
Heating and cooling
- Heating:Baseboard, Hot Water, Multi Zone, Oil
Structure and exterior
- Roof:Asphalt Shingle
- Year built:1994
- Building area:1,992 sq. ft.
- Lot area:0.49 Acres
- Levels:1 3/4 Story
Schools
- High school:Spaulding High School
- Middle school:Rochester Middle School
Utilities
- Sewer:Public Available
Finances and disclosures
- Price:$569,000
- Price per sq. ft.:$285.64
- Tax amount:$6,326 (2021)
Features and amenities
- Appliances:Refrigerator
- Amenities:Circuit Breaker(s)
Parking
- Parking description:Paved Driveway
- Garage spaces:2
 Copyright 2026 Prime MLS, Inc. All rights reserved. This information is deemed reliable, but not guaranteed. The data relating to real estate displayed on this Site comes in part from the IDX Program of Prime MLS. The information being provided is for consumers’ personal, noncommercial use and may not be used for any purpose other than to identify prospective properties consumers may be interested in purchasing. Data last updated August 21, 2026 NH_NNEREN Member Broker: Stephen DeStefano
New listings near 5 Concord Way
- Coming SoonOpen Sat, 10am to 12pm
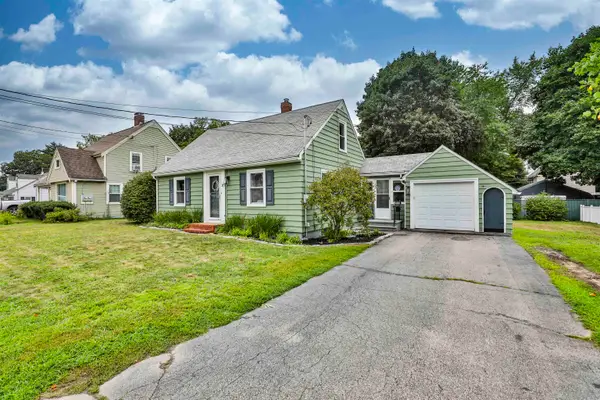 $399,900Coming Soon4 beds 1 baths1,264 sq. ft.
20 Willey Street, Rochester, NH 03867
MLS# 5105843Listed by: RE/MAX INNOVATIVE PROPERTIES - Coming SoonOpen Sat, 11am to 1pm
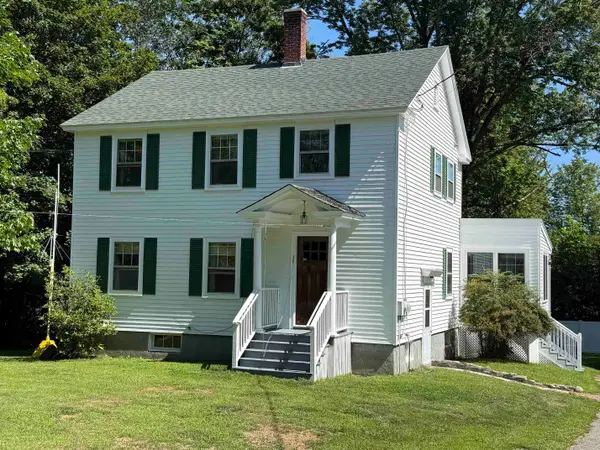
 $379,900Coming Soon3 beds 2 baths1,906 sq. ft.
110 Rochester Hill Road, Rochester, NH 03867
MLS# 5105781Listed by: CENTURY 21 NE GROUP - Coming SoonOpen Sat, 1 to 3pm
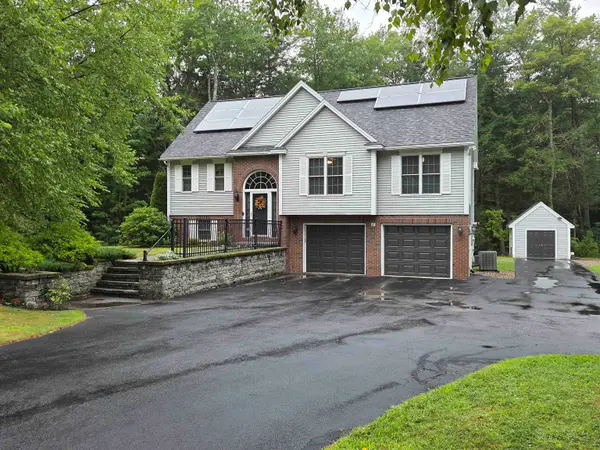 $720,000Coming Soon4 beds 3 baths2,049 sq. ft.
47 Pray Street, Rochester, NH 03868-5905
MLS# 5105607Listed by: NEW WORLD REAL ESTATE LLC - Open Fri, 11am to 1pmNew
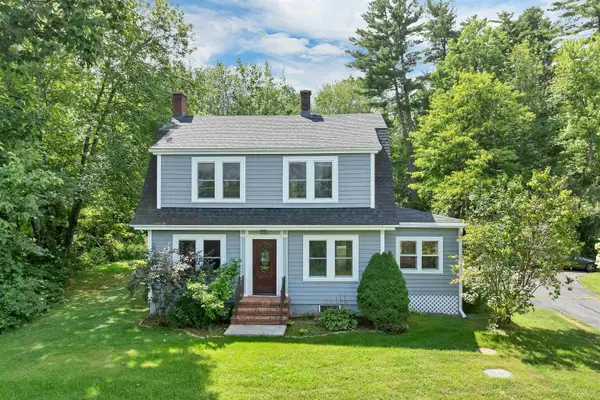 $439,900Active3 beds 2 baths1,719 sq. ft.
108 Ten Rod Road, Rochester, NH 03867
MLS# 5105841Listed by: CENTURY 21 NE GROUP - New
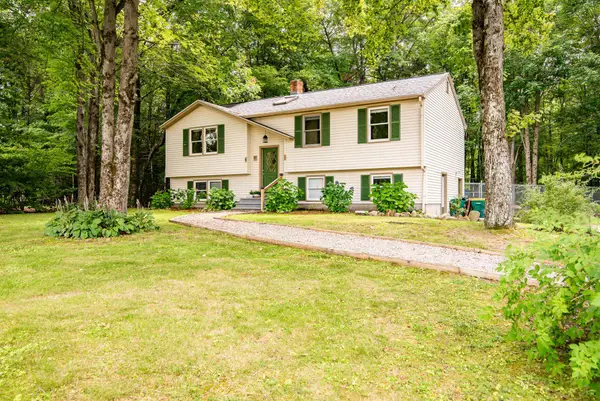 $475,000Active4 beds 3 baths1,802 sq. ft.
4 Birchwood Avenue, Rochester, NH 03867
MLS# 5105998Listed by: BHG MASIELLO PORTSMOUTH - New
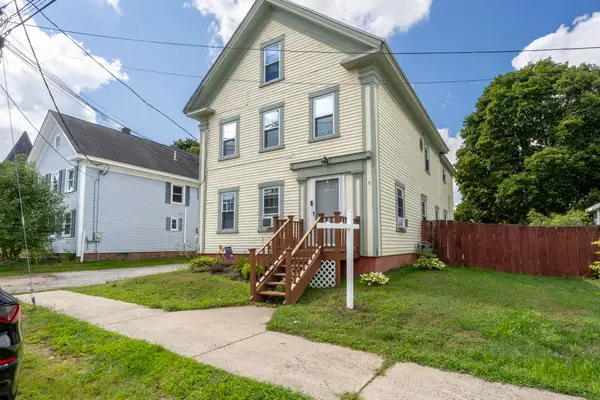 $499,000Active8 beds -- baths2,576 sq. ft.
9 Lincoln Street, Rochester, NH 03867
MLS# 5105923Listed by: LXTN REALTY - Open Sat, 10 to 11:30amNew
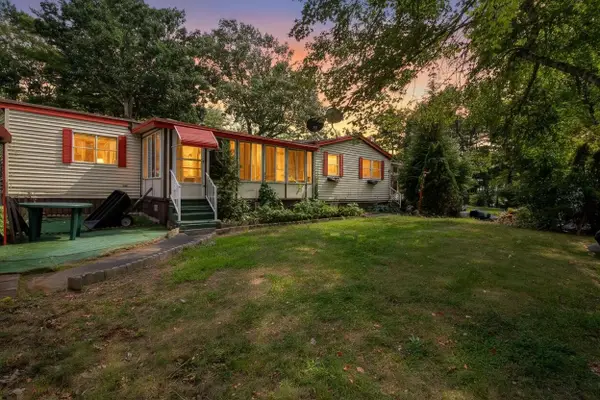 $175,000Active2 beds 2 baths1,114 sq. ft.
11 N Dewberry Lane, Rochester, NH 03867-5214
MLS# 5105835Listed by: KW COASTAL AND LAKES & MOUNTAINS REALTY - New
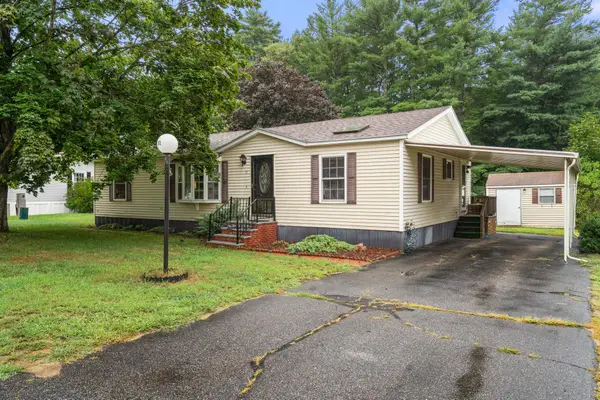 $219,900Active3 beds 2 baths1,344 sq. ft.
11 Caribbean Lane, Rochester, NH 03867
MLS# 5105708Listed by: COLDWELL BANKER REALTY - PORTSMOUTH, NH - Open Sat, 11am to 1pmNew
 $589,000Active3 beds 2 baths1,810 sq. ft.
2 Sweetbriar Lane, Rochester, NH 03867
MLS# 5105733Listed by: NEW SPACE REAL ESTATE, LLC - New
 $525,000Active4 beds 4 baths3,170 sq. ft.
18 Roberts Road, Rochester, NH 03867
MLS# 5105674Listed by: COLDWELL BANKER HOBIN REALTY LLC


Protect your home and budget from life's surprises with an Assurant Home Warranty, backed by a partner that supports you through every step of homeownership. Explore Plans.
©2026 Century 21 Real Estate LLC. All rights reserved. CENTURY 21®, the CENTURY 21 Logo and C21® are service marks owned by Century 21 Real Estate LLC. Century 21 Real Estate LLC fully supports the principles of the Fair Housing Act and the Equal Opportunity Act. Each office is independently owned and operated. Listing information is deemed reliable but not guaranteed accurate.