
78 Rollins Road, Rollinsford, NH 03869
Local realty services provided by:CENTURY 21 TheOne
78 Rollins Road,Rollinsford, NH 03869
$849,000
- 3 Beds
- 3 Baths
- 3,024 sq. ft.
- Single family
- Coming Soon
Upcoming open houses
- Wed, Sep 1604:30 pm - 06:00 pm
- Sat, Sep 1910:00 am - 12:00 pm
Listed by: tammy rajaniemi
Office: kw coastal and lakes & mountains realty603-610-8500
MLS#:5109394
Source:PrimeMLS
Price summary
- Price:$849,000
- Price per sq. ft.:$280.75
About this home
Looking for a home where everything is complete and all you need to do is move in? Welcome to 78 Rollins Road! Set back from the road and on a 1.57-acre lot with quick access to a trail leading to Garrison Hill Park in Dover. Step through the front door and up to the main level. Hardwood floors have just been refinished, and the living room welcomes you with a bay window and pellet stove. The living room is open into the kitchen where you’ll find quartz countertops and Café appliances. Just beyond the kitchen is the dining room with a wall of windows overlooking the backyard – be sure to step out onto the deck for a beautiful view. Back around to the living room, down the hall you will find 2 bedrooms and full bathroom with heated flooring – this bathroom is a recent addition. The primary suite is in the back of the home. Here you will find not only a bedroom with a sitting area and fireplace but a luxurious bathroom with a steam shower, heated flooring, and updated finishes. This primary suite overlooks the two-story great room below. Access the lower level either just off the primary suite or from the front of the home. If you enter downstairs from the front of the home, you’ll find direct access to the two-car garage, with electric vehicle charger and new energy-efficient garage doors. The lower living area consists of a family room or office area with a gas stove, laundry room and half bathroom, along with utility area. Step into the back sitting area with access to the outdoor salt water hot tub. From this sitting area, step into the great room with cathedral ceiling and access to the back deck. There is a Reed’s Ferry shed in the backyard. The landscaping has been freshened up, and the driveway was repaved in the last 3 years and resealed just this month. This home is an entertainer’s dream both inside and out. Just minutes to Dover or Maine yet secluded to feel like you are in the country. Come take a look! Professional photos coming soon....
Contact an agent
Home facts
- Year built:1978
- Listing ID #:5109394
- Updated:September 12, 2026 at 11:16 AM
Rooms and interior
- Bedrooms:3
- Total bathrooms:3
- Full bathrooms:1
- Rooms Total:8
- Flooring:Ceramic Tile, Hardwood
- Basement Description:Climate Controlled, Daylight, Exterior Access, Finished, Insulated, Interior Access, Walkout
- Living area:3,024 sq. ft.
Heating and cooling
- Cooling:Mini Split
- Heating:Baseboard, Hot Water, Mini Split, Oil
Structure and exterior
- Roof:Asphalt Shingle
- Year built:1978
- Building area:3,024 sq. ft.
- Lot area:1.57 Acres
- Levels:1 Story
Schools
- High school:Marshwood High School
- Middle school:Marshwood Middle School
- Elementary school:Rollinsford Grade School
Utilities
- Sewer:Private, Septic, Septic Design Available
Finances and disclosures
- Price:$849,000
- Price per sq. ft.:$280.75
- Tax amount:$10,056 (2025)
Features and amenities
- Amenities:Generator Ready
Parking
- Parking description:Paved Driveway
- Garage spaces:2
 Copyright 2026 Prime MLS, Inc. All rights reserved. This information is deemed reliable, but not guaranteed. The data relating to real estate displayed on this Site comes in part from the IDX Program of Prime MLS. The information being provided is for consumers’ personal, noncommercial use and may not be used for any purpose other than to identify prospective properties consumers may be interested in purchasing. Data last updated September 12, 2026
New listings near 78 Rollins Road
- Open Sat, 10am to 12pmNew
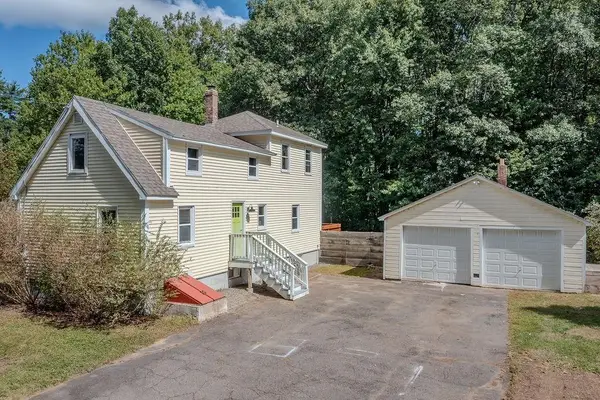 $449,000Active2 beds 2 baths1,326 sq. ft.
22 Howe Road, Rollinsford, NH 03869
MLS# 5108974Listed by: PROFOUND NEW ENGLAND REAL ESTATE - Open Sat, 10 to 11:30amNew
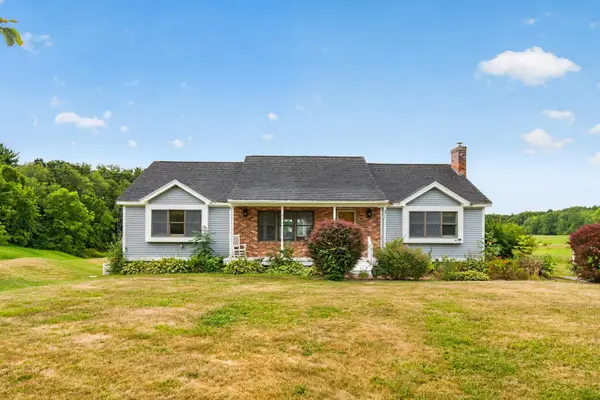 $589,000Active3 beds 2 baths2,072 sq. ft.
571 Silver Street, Rollinsford, NH 03869
MLS# 5108798Listed by: KW COASTAL AND LAKES & MOUNTAINS REALTY - New
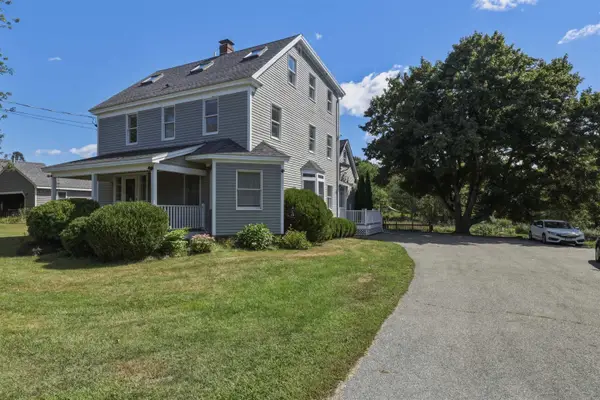 $979,000Active4 beds 3 baths3,962 sq. ft.
59 Rollins Road, Rollinsford, NH 03869
MLS# 5108712Listed by: RESTORE REALTY - New
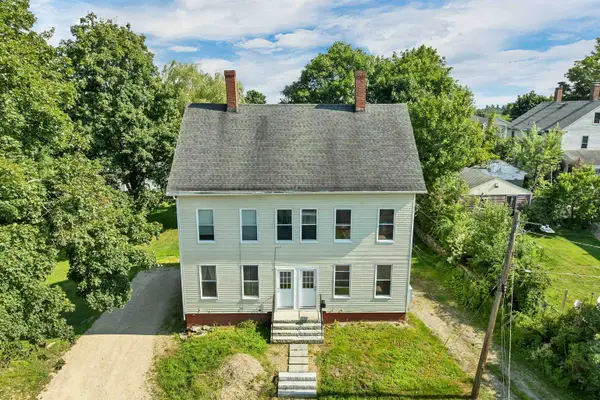 $599,900Active8 beds -- baths2,520 sq. ft.
9 Franklin Street, Rollinsford, NH 03869
MLS# 5107976Listed by: SAMONAS REALTY, LLC - Open Sat, 9:30 to 11am
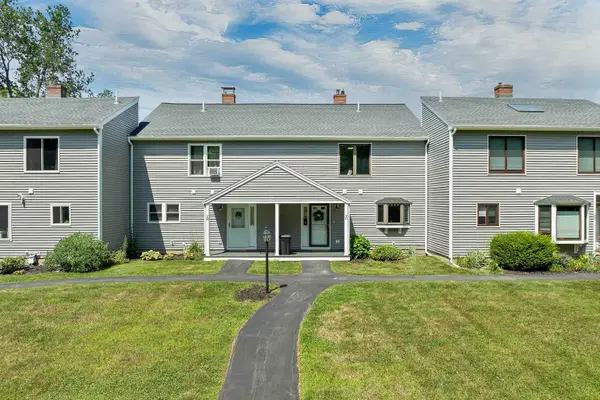 $400,000Active2 beds 2 baths1,564 sq. ft.
7C Gagnon Hill Road, Rollinsford, NH 03869
MLS# 5105433Listed by: KW COASTAL AND LAKES & MOUNTAINS REALTY 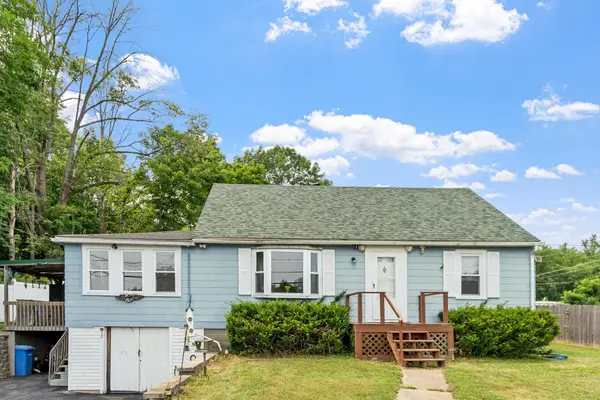 $399,999Pending3 beds 2 baths1,276 sq. ft.
32 Rollins Road, Rollinsford, NH 03869
MLS# 5100236Listed by: BHHS VERANI BRADFORD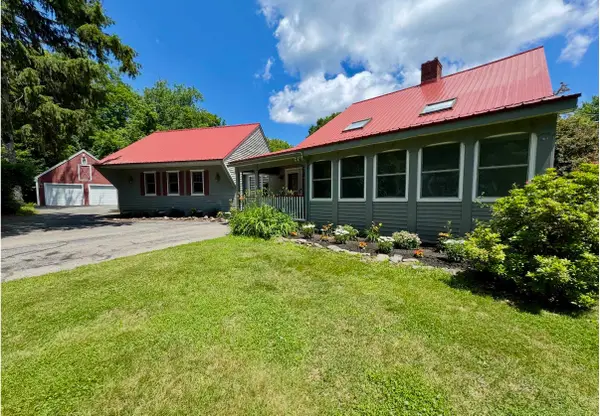 $575,000Pending4 beds 2 baths3,000 sq. ft.
1 Heritage Drive, Rollinsford, NH 03869
MLS# 5097641Listed by: COLDWELL BANKER - PEGGY CARTER TEAM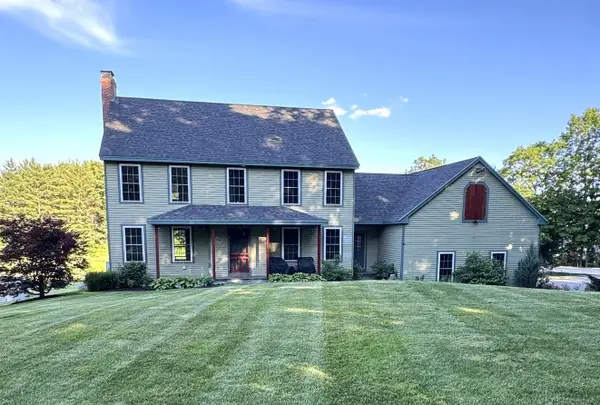 $940,000Active4 beds 3 baths2,414 sq. ft.
8 Old Mill Lane, Rollinsford, NH 03869
MLS# 5096739Listed by: GREAT ISLAND REALTY LLC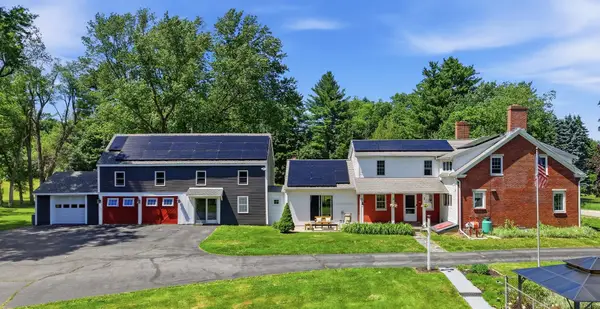 $999,000Active5 beds 3 baths4,612 sq. ft.
131 Clement Road, Rollinsford, NH 03869
MLS# 5095628Listed by: REALTY ONE GROUP NEXT LEVEL - NASHUA


Protect your home and budget from life's surprises with an Assurant Home Warranty, backed by a partner that supports you through every step of homeownership. Explore Plans.
©2026 Century 21 Real Estate LLC. All rights reserved. CENTURY 21®, the CENTURY 21 Logo and C21® are service marks owned by Century 21 Real Estate LLC. Century 21 Real Estate LLC fully supports the principles of the Fair Housing Act and the Equal Opportunity Act. Each office is independently owned and operated. Listing information is deemed reliable but not guaranteed accurate.